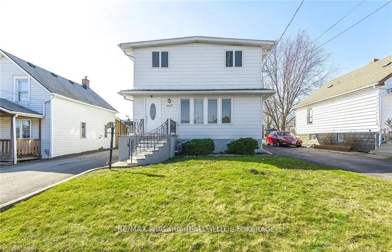
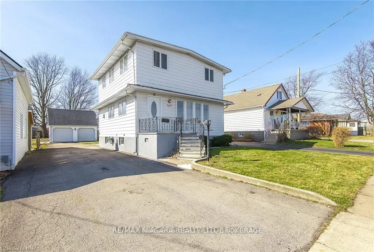
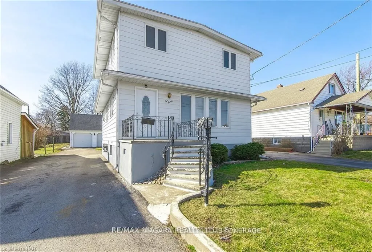
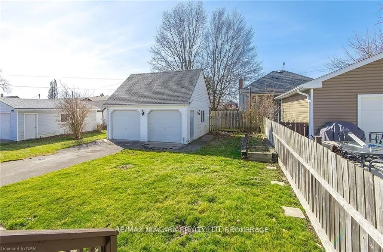
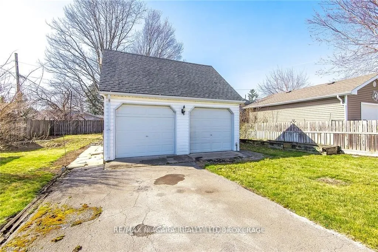
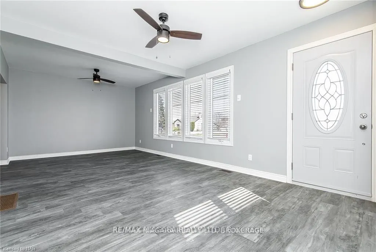
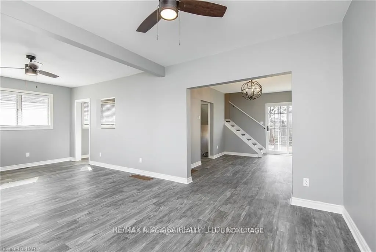
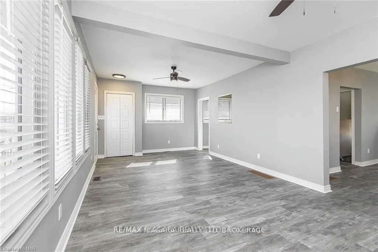
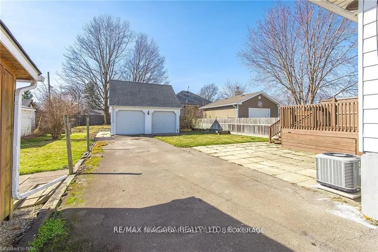
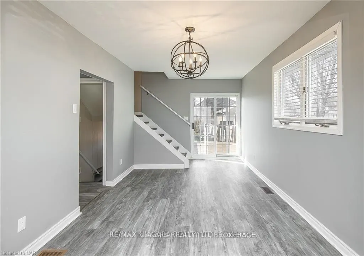
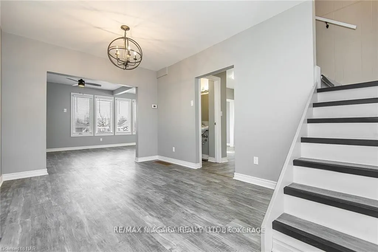
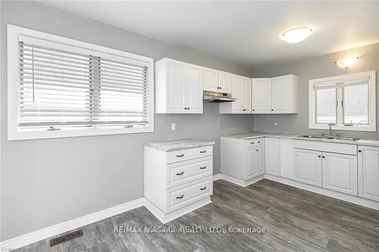
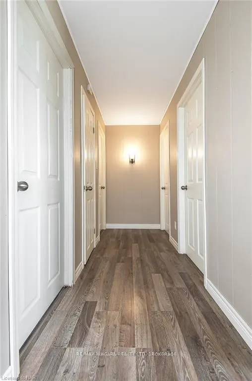
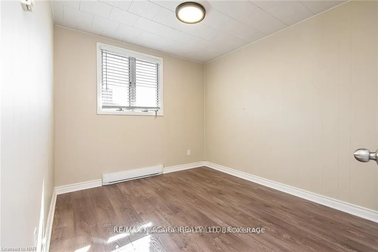
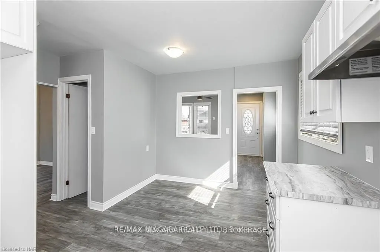
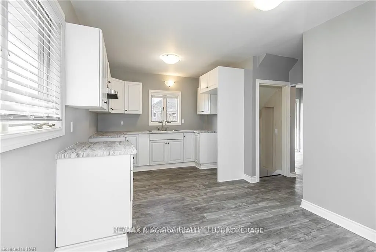
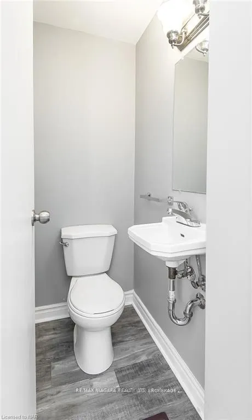
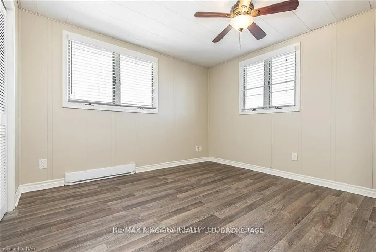
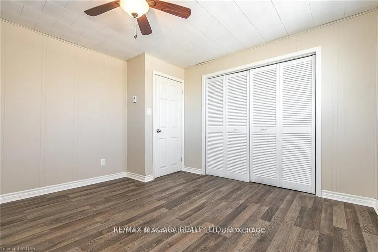
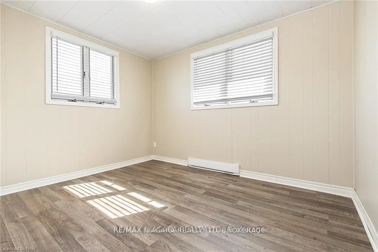
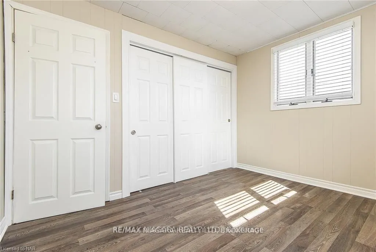
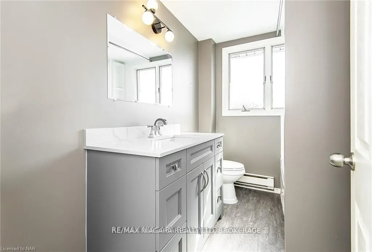
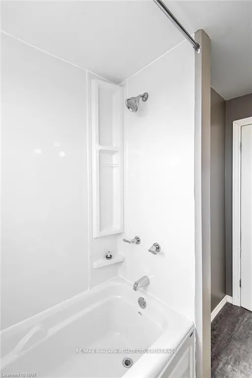
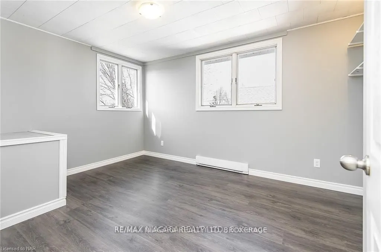
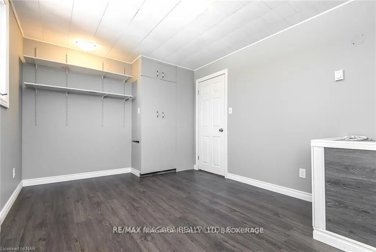
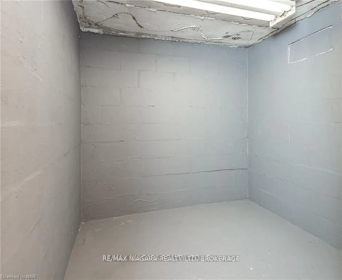
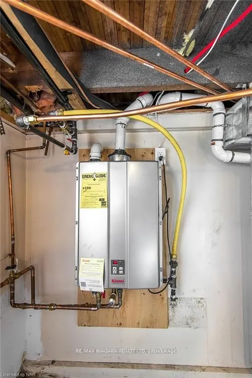
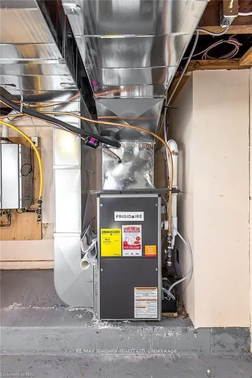
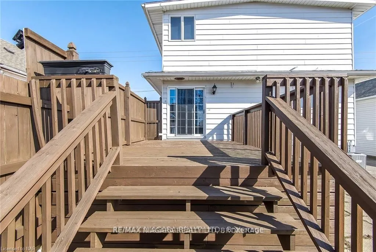
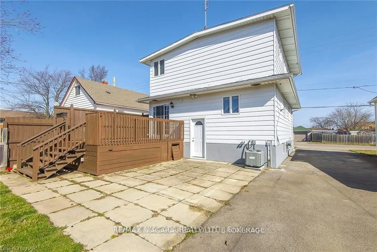
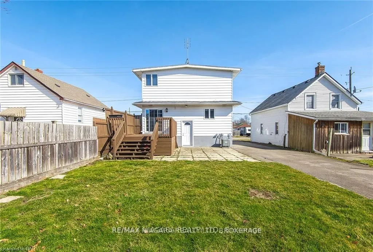
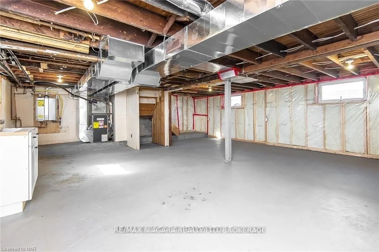
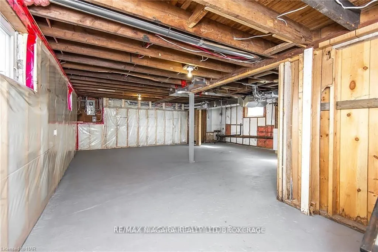
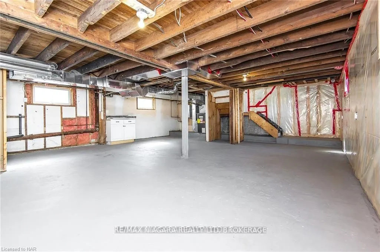
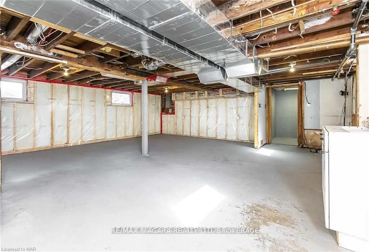
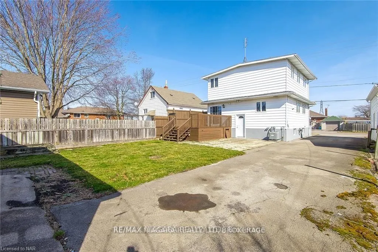
This move-in ready, family-sized home offers four bedrooms, two bathrooms, and just under 1,400 square feet of spacious living. Nicely decorated in neutral colors, the interior features a dining room with patio doors that open onto a private deck. A separate lower-level entrance provides great poten...tial for an in-law suite, while the unspoiled basement remains a blank canvas for your future plans. One of the property's standout features is the detached, insulated two-car garage which includes a convenient walk-up loft ideal for extra storage. With a newer gas-forced furnace and a fully owned on-demand tankless water heater, the major work is done! Located close to schools and just minutes from Highway 140, this home ready for you to move in and enjoy.
Full Property Details
Interior
Bedrooms
4
Bedrooms Plus
0
Total Bedrooms
4
Washrooms
2
Square Footage
1100-1500 sqft
Basement
Separate Entrance,Unfinished
Heating Source
Gas
Heating Fuel
Baseboard
Air Conditioning
Window Unit(s)
Family Room
No
Kitchens
1
Kitchens Plus
0
Total Kitchens
1
Fireplace Features
No
Bedrooms
4
Bedrooms Plus
0
Total Bedrooms
4
Washrooms
2
Square Footage
1100-1500 sqft
Basement
Separate Entrance,Unfinished
Heating Source
Gas
Heating Fuel
Baseboard
Air Conditioning
Window Unit(s)
Family Room
No
Kitchens
1
Kitchens Plus
0
Total Kitchens
1
Fireplace Features
No
Exterior
Depth
125.0
Front
40.0
Acreage
< .50
Driveway
Private,Other
Lot Size
40 x 125.0 ft
Pool
None
Waterfront
None
Parking Spaces
6
Total Parking Spaces
8.00
Parking Description
Detached
Garage Spaces
2
Zoning
R2
Depth
125.0
Front
40.0
Acreage
< .50
Driveway
Private,Other
Lot Size
40 x 125.0 ft
Pool
None
Waterfront
None
Parking Spaces
6
Total Parking Spaces
8.00
Parking Description
Detached
Garage Spaces
2
Zoning
R2
Building Description
Style
2-Storey
Home Type
House
Subtype
Detached
Year Built
51-99
Property Orientation
West
Exterior Finish
Aluminum Siding,Vinyl Siding
Sewers
Sewer
Water Supply
Municipal
Possession Date
8/19/2026
Style
2-Storey
Home Type
House
Subtype
Detached
Year Built
51-99
Property Orientation
West
Exterior Finish
Aluminum Siding,Vinyl Siding
Sewers
Sewer
Water Supply
Municipal
Possession Date
8/19/2026
Community
Community
Killaly East
Community
Killaly East
Taxes & Fees
Taxes
$3,768 /yr
Tax Year
2025
Occupancy
Tenant
Taxes
$3,768 /yr
Tax Year
2025
Occupancy
Tenant
Room Types
Bathroom
-
Dimensions - feet
0 sqft
Bedroom
-
Dimensions 10.99 x 8.99 feet
98.8 sqft
Bedroom
-
Dimensions 11.48 x 9.74 feet
111.82 sqft
Bedroom
-
Dimensions 9.74 x 8.73 feet
85.03 sqft
Dining Room
-
Dimensions 14.99 x 9.65 feet
144.65 sqft
Kitchen
-
Dimensions 14.99 x 9.74 feet
146 sqft
Laundry
-
Dimensions 5.97 x 6.5 feet
38.8 sqft
Living Room
-
Dimensions 23 x 11.48 feet
264.04 sqft
Other
-
Dimensions 21 x 15.32 feet
321.72 sqft
Primary Bedroom
-
Dimensions 11.81 x 11.81 feet
139.48 sqft
Similar Properties(No results)
Mortgage Calculator
Calculate your estimated monthly mortgage payment
Price
$475,000
$
%
%
Monthly payment
By clicking Save, we will calculate your estimated mortgage for all properties using the saved values (down payment percentage, interest rate, and amortization).
The accuracy and applicability of this calculator are not guaranteed.