Sign In or Create a Free Account to see full details of this property
Key Facts
Key facts for 14 Catharine Street
Property Type
House, 2-Storey
Parking
None 0 garage, 7 parking
MLS #
X13588830
Size
3000-3500 sqft
Basement
Full,Unfinished
Listed on
2026-07-21
Lot size
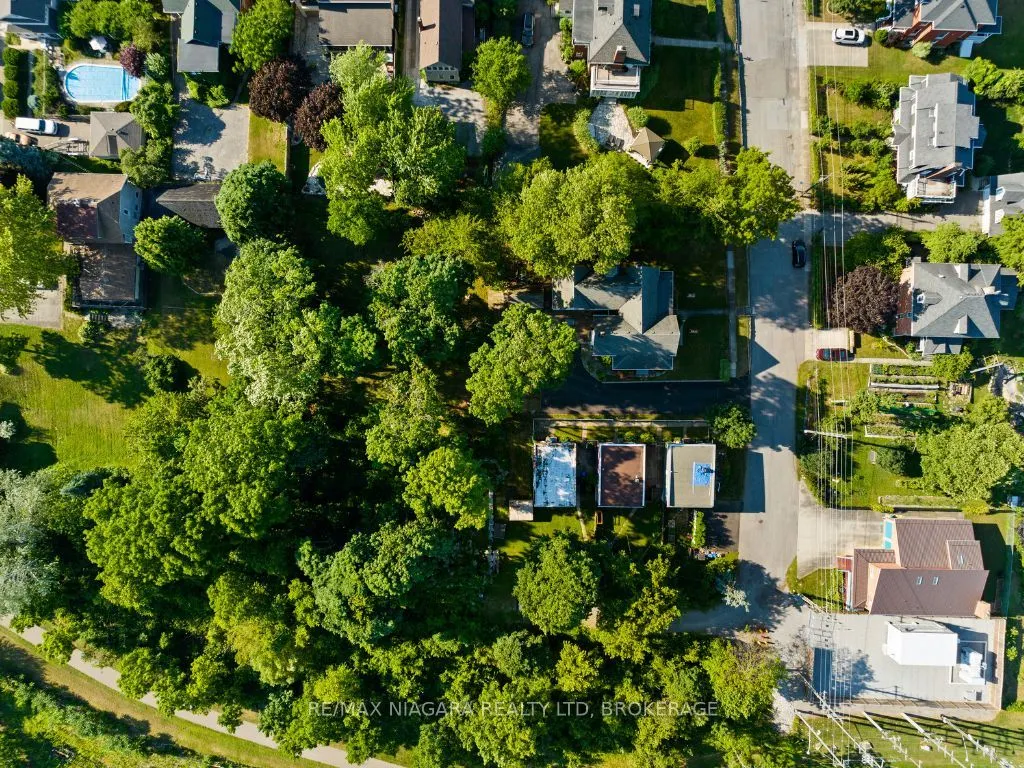
106 x 198.46
Tax
$6,279 /yr
Days on Market
98
Approximate Age
100+
Maintenance Fee
-
Description
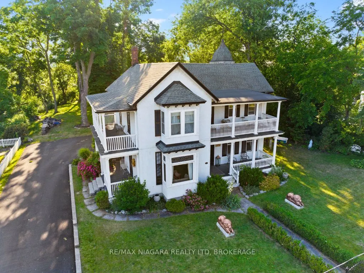
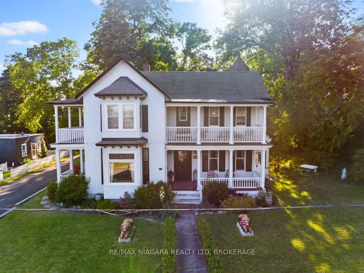
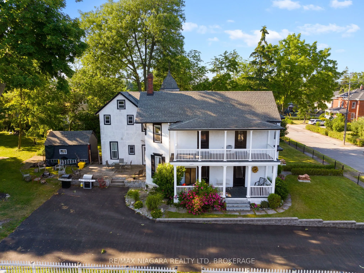
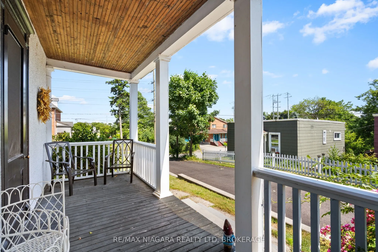
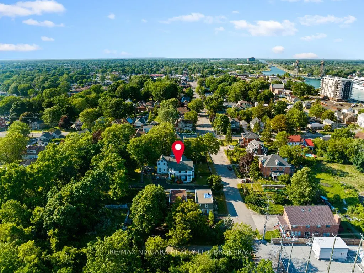
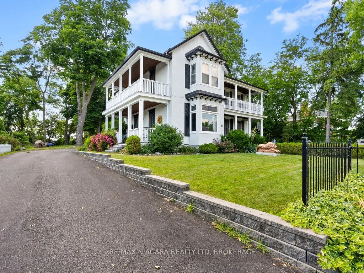
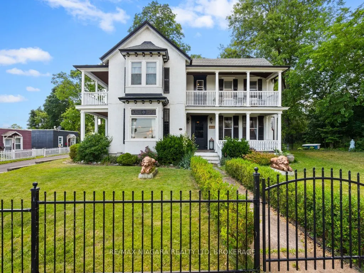
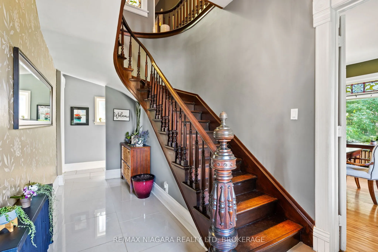
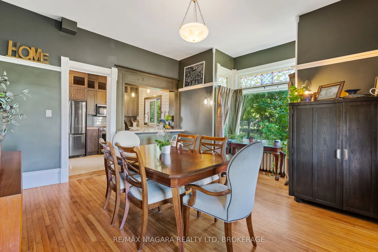
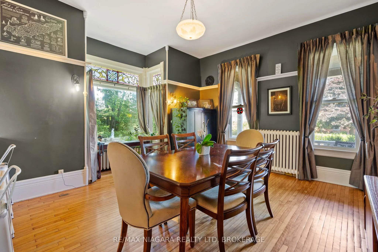
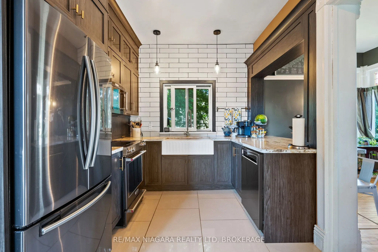
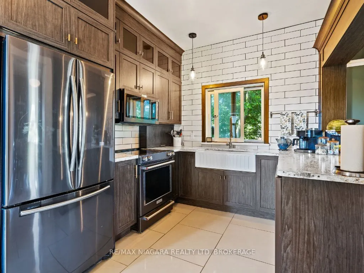
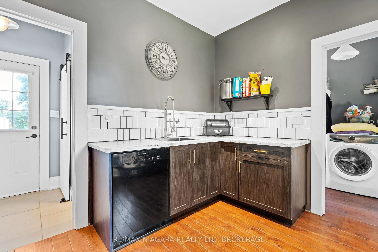
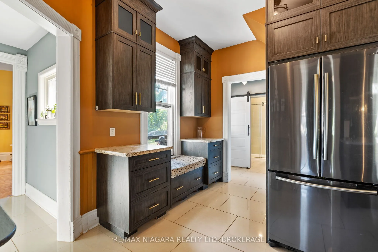
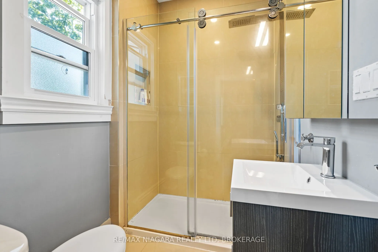
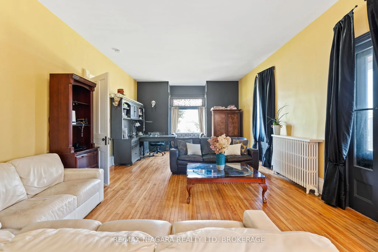
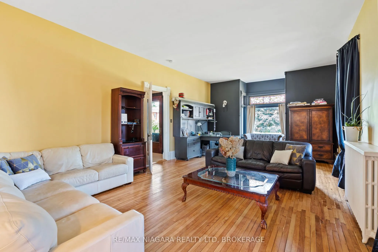
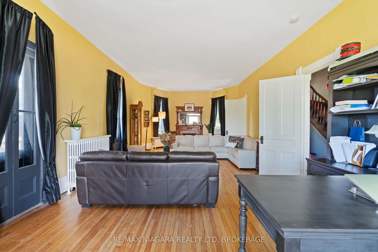
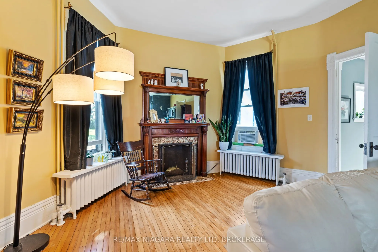
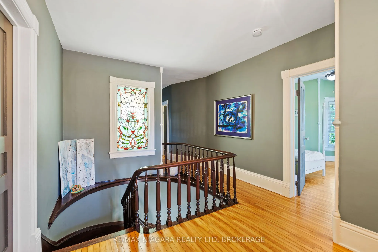
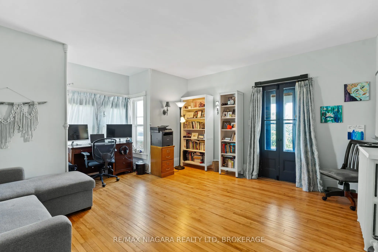
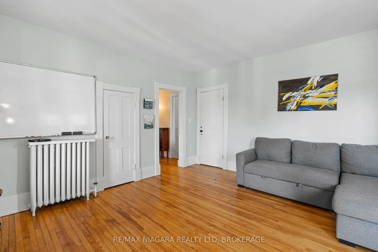
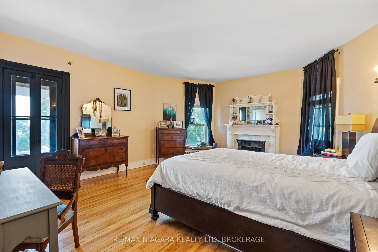
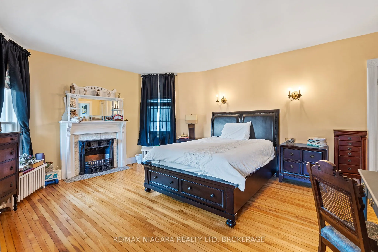
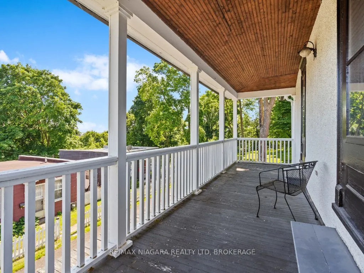
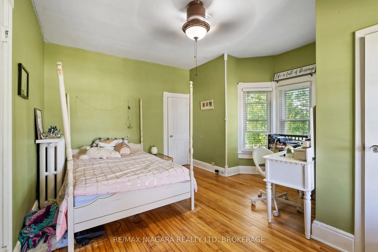
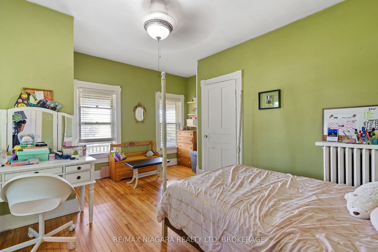
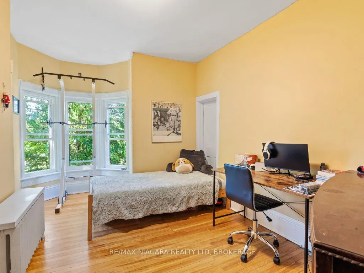
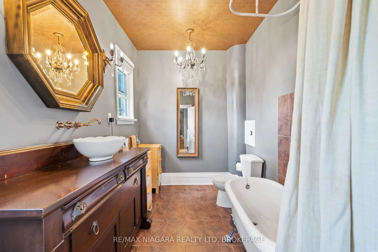
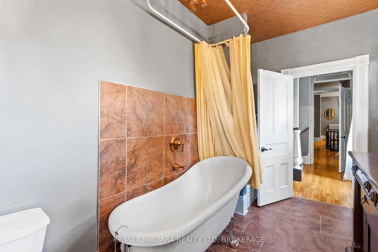
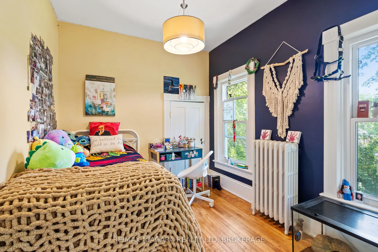
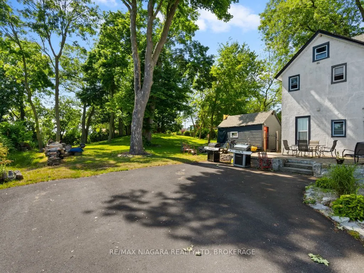
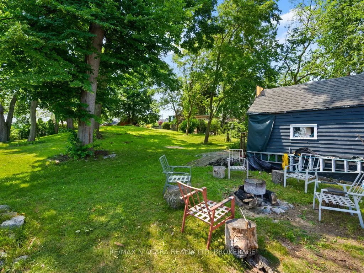
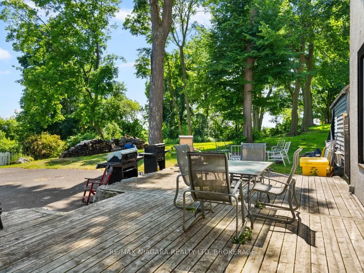
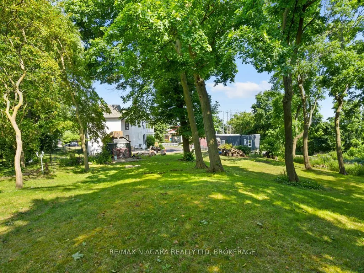
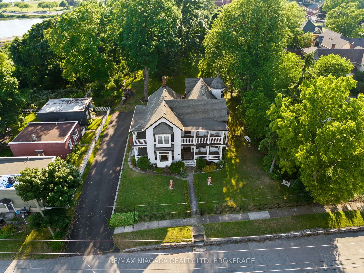
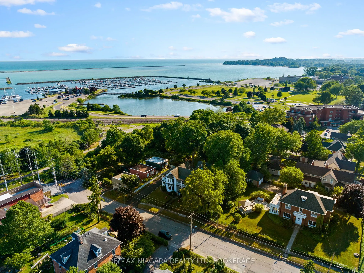
Welcome to 14 Catharine Street, Port Colborne - better known as the historic Wildwood. Built in 1876, this extraordinary residence is more than a home; it's a landmark woven into the story of Port Colborne itself. Rich in character and architectural beauty, Wildwood blends the elegance of Queen Anne... design with the timeless grandeur of Greek Revival influence, creating a home that feels both stately and deeply inviting. From the moment you arrive, the home makes an impression. The elegant iron fence, original cast iron lions, and commanding exterior hint at the history and craftsmanship waiting inside. Step through the doors and you're greeted by the original black walnut staircase, soaring ceilings, intricate moldings, stained glass windows, and the kind of detail that simply cannot be recreated today. This is a home designed for gathering, celebrating, and slowing down enough to appreciate the beauty around you. The spacious principal rooms invite everything from elegant dinner parties to cozy holiday mornings with family. The renovated kitchen blends modern functionality with timeless charm through thoughtfully designed custom cabinetry that respects the home's historic roots. Upstairs, five bedrooms and a second bathroom offer space for family, guests, creativity, or quiet retreat. The stately primary suite, bathed in southern light, connects to a charming sitting room ideal for a reading nook, home office, dressing room, or fifth bedroom. Just beyond, the upper porches offer peaceful views of both the Canal and Lake Erie - the perfect backdrop for morning coffee, evening conversations, or unwinding after a long day. And when the day is done, the clawfoot tub invites you to slow down and soak in the calm. Lovingly maintained throughout its nearly 150-year history and cherished by only five owners, Wildwood offers a rare opportunity to become part of something enduring. A home with history. A home with soul. A home waiting for its next chapter.
Full Property Details
Interior
Bedrooms
5
Total Bedrooms
5
Washrooms
2
Square Footage
3000-3500 sqft
Basement
Full,Unfinished
Heating Source
Gas
Heating Fuel
Water
Air Conditioning
None
Family Room
No
Kitchens
1
Total Kitchens
1
Fireplace Features
Yes
Bedrooms
5
Total Bedrooms
5
Washrooms
2
Square Footage
3000-3500 sqft
Basement
Full,Unfinished
Heating Source
Gas
Heating Fuel
Water
Air Conditioning
None
Family Room
No
Kitchens
1
Total Kitchens
1
Fireplace Features
Yes
Exterior
Depth
198.46
Front
105.8
Driveway
Private Double
Lot Size
106 x 198.46 ft
Pool
None
Parking Spaces
7
Total Parking Spaces
7.00
Parking Description
None
Garage Spaces
0
Zoning
R4
Depth
198.46
Front
105.8
Driveway
Private Double
Lot Size
106 x 198.46 ft
Pool
None
Parking Spaces
7
Total Parking Spaces
7.00
Parking Description
None
Garage Spaces
0
Zoning
R4
Building Description
Style
2-Storey
Home Type
House
Subtype
Detached
Year Built
100+
Property Orientation
West
Exterior Finish
Stucco (Plaster),Wood
Sewers
Sewer
Water Supply
Municipal
Possession Date
No Data
Style
2-Storey
Home Type
House
Subtype
Detached
Year Built
100+
Property Orientation
West
Exterior Finish
Stucco (Plaster),Wood
Sewers
Sewer
Water Supply
Municipal
Possession Date
No Data
Community
Community
Sugarloaf
Community
Sugarloaf
Taxes & Fees
Taxes
$6,279 /yr
Tax Year
2026
Occupancy
Owner
Taxes
$6,279 /yr
Tax Year
2026
Occupancy
Owner
Room Types
Bathroom
4 Pc Bath
Dimensions 12.66 x 6.76 feet
85.58 sqft
Bathroom
3 Pc Bath
Dimensions 6.92 x 5.25 feet
36.33 sqft
Bedroom
-
Dimensions 14.93 x 12.99 feet
193.94 sqft
Bedroom 2
-
Dimensions 18.93 x 14.93 feet
282.62 sqft
Bedroom 3
-
Dimensions 14.83 x 10.17 feet
150.82 sqft
Bedroom 4
-
Dimensions 14.76 x 9.74 feet
143.76 sqft
Bedroom 5
-
Dimensions 10.24 x 8.17 feet
83.66 sqft
Breakfast
-
Dimensions 11.84 x 9.58 feet
113.43 sqft
Dining Room
-
Dimensions 16.34 x 14.57 feet
238.07 sqft
Kitchen
-
Dimensions 15.16 x 11.52 feet
174.64 sqft
Laundry
-
Dimensions 15.16 x 6.17 feet
93.54 sqft
Living Room
-
Dimensions 32.15 x 14.93 feet
480 sqft
Similar Properties(No results)
Mortgage Calculator
Calculate your estimated monthly mortgage payment
Price
$950,000
$
%
%
Total cost of mortgage
$0
Monthly payment
By clicking Save, we will calculate your estimated mortgage for all properties using the saved values (down payment percentage, interest rate, and amortization).
The accuracy and applicability of this calculator are not guaranteed.