Sign In or Create a Free Account to see full details of this property
Key Facts
Key facts for 275 Pelham Road #25
Property Type
Condo, 2-Storey
Parking
1 garage, 2 parking
MLS #
X14148826
Size
1600-1799 sqft
Basement
Finished
Listed on
2026-11-04
Lot size
-
Tax
$4,277.46 /yr
Days on Market
4
Approximate Age
-
Maintenance Fee
$538.97/mo
Common Elements, Par...
Description
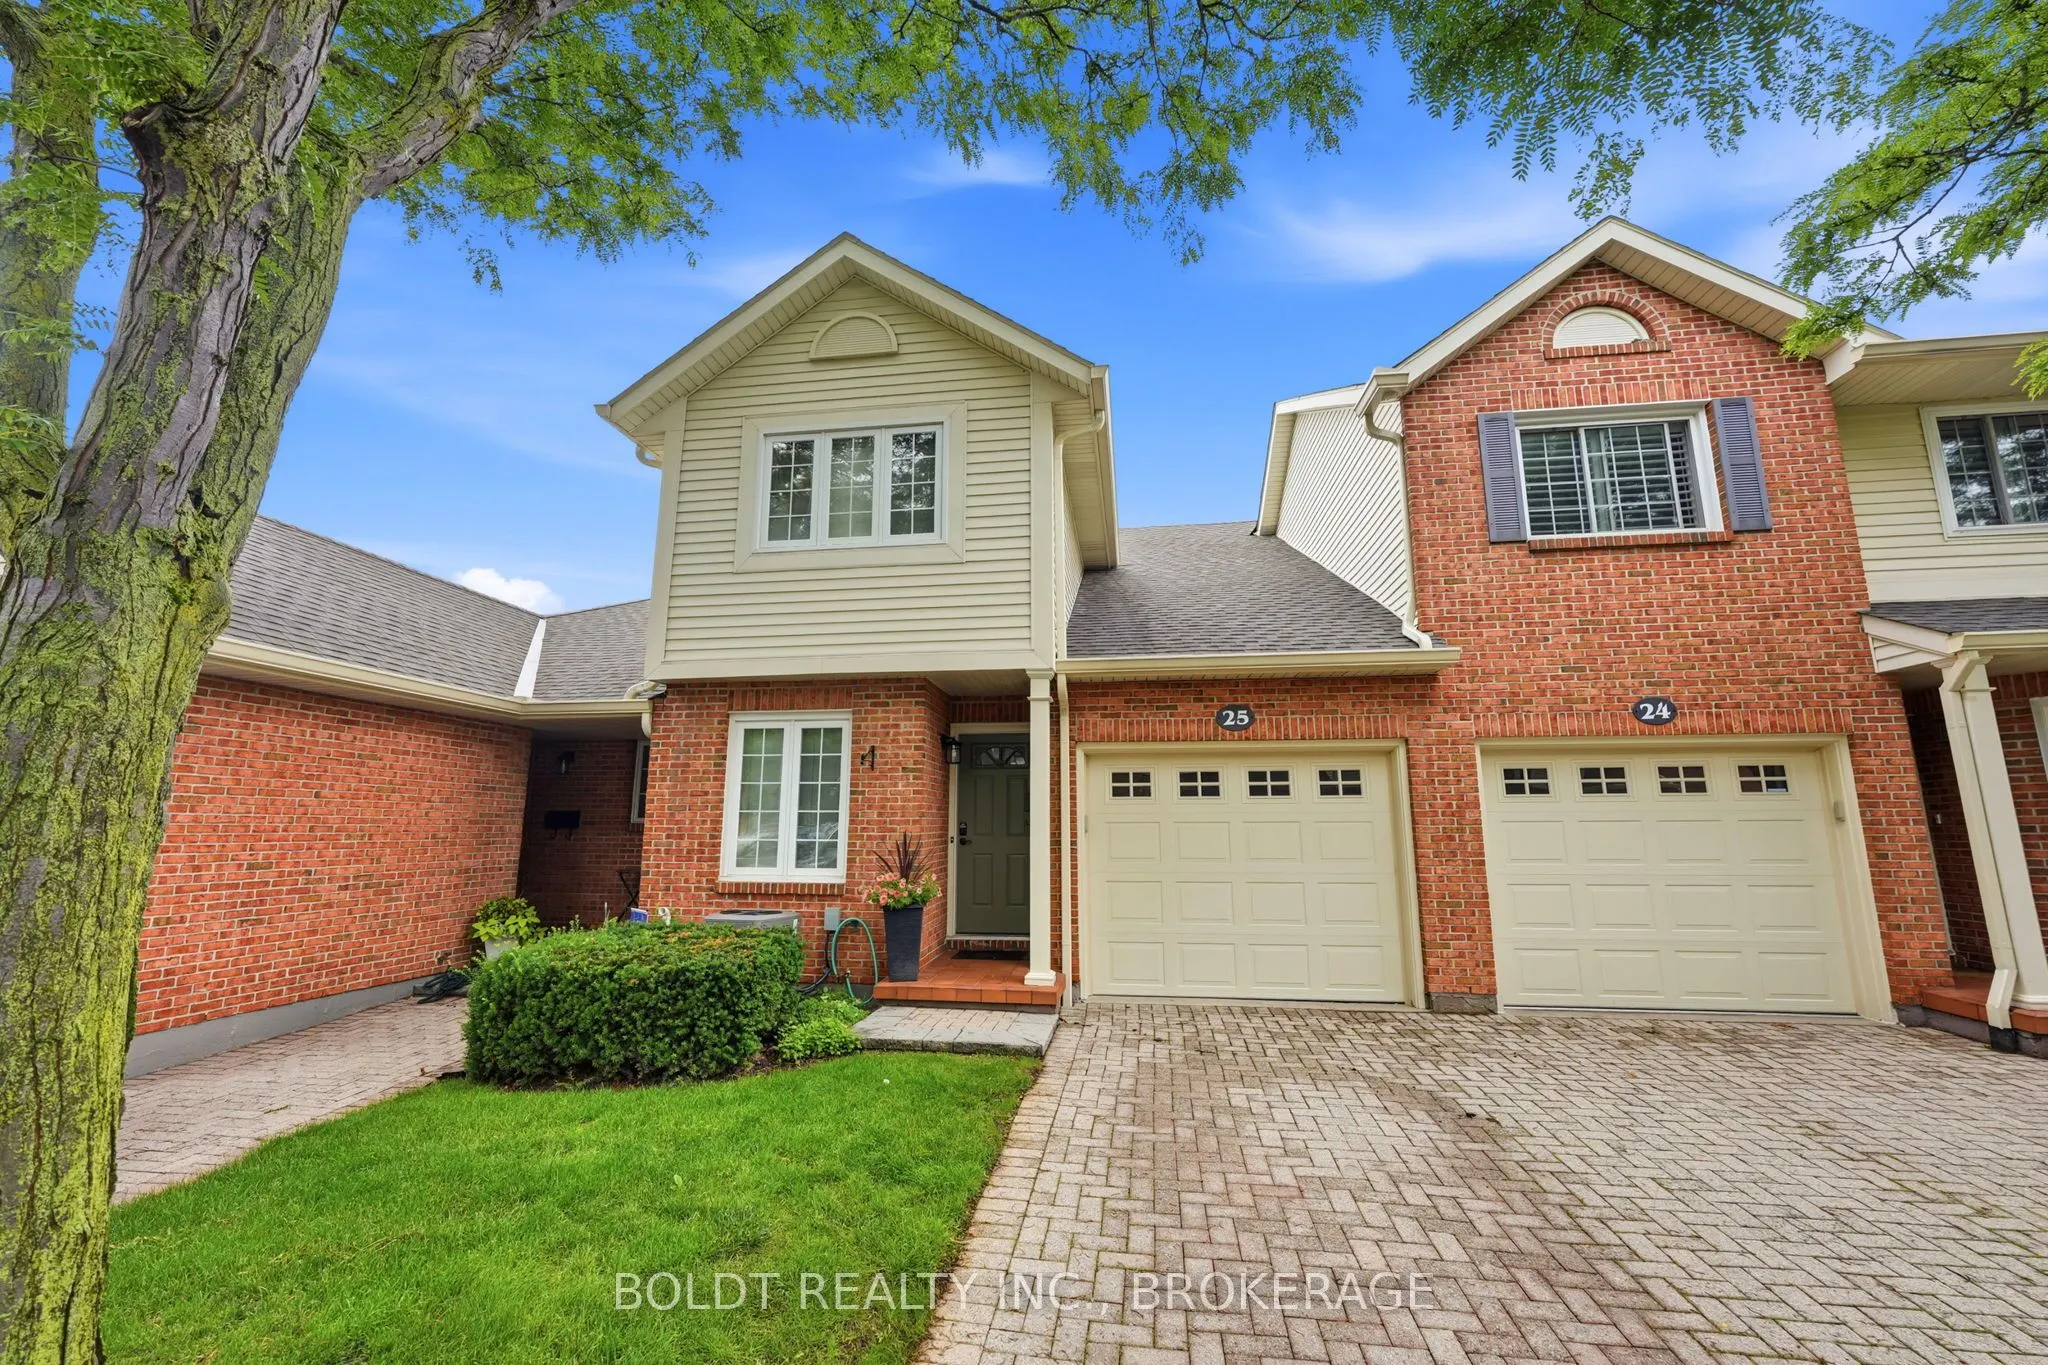
Welcome to Unit 25 at 275 Pelham Road, a well-maintained condo townhome nestled in a desirable and established community in the heart of St. Catharines. Built in 1986 and surrounded by mature trees and landscaped green spaces, this inviting home offers a perfect blend of comfort, convenience, and lo...w-maintenance living.Featuring 3 spacious bedrooms and 3 bathrooms, this townhome provides ample space for families, professionals, students, or investors alike. The functional layout offers bright living areas, generous-sized bedrooms, and plenty of potential to make it your own.Enjoy the convenience of an attached garage and a private single driveway, providing parking for multiple vehicles. The mature surroundings create a peaceful setting while still being close to all essential amenities.Ideally located just minutes from the Pen Centre Shopping Centre, Brock University, schools, parks, restaurants, and public transit, this home offers exceptional accessibility in a sought-after west-end location. Gas line outside for BBQ. Whether you're looking for your first home, downsizing, or adding to your investment portfolio, Unit 25 at 275 Pelham Road presents an outstanding opportunity to own in a welcoming and well-established community. Furncace (2022) AC 2022 Bathroom upstairs renovated (2022) Common elements include, Water, Common elements, Parking, Snow removal, Grass cutting. (Dry Basement) Professionally cleaned after they moved out
Full Property Details
Interior
Bedrooms
3
Total Bedrooms
3
Washrooms
3
Square Footage
1600-1799 sqft
Basement
Finished
Heating Source
Gas
Heating Fuel
Forced Air
Air Conditioning
Central Air
Family Room
Yes
Kitchens
1
Total Kitchens
1
Fireplace Features
No
Bedrooms
3
Total Bedrooms
3
Washrooms
3
Square Footage
1600-1799 sqft
Basement
Finished
Heating Source
Gas
Heating Fuel
Forced Air
Air Conditioning
Central Air
Family Room
Yes
Kitchens
1
Total Kitchens
1
Fireplace Features
No
Exterior
Parking Spaces
2
Total Parking Spaces
2.00
Garage Spaces
1
Balcony
None
Parking Spaces
2
Total Parking Spaces
2.00
Garage Spaces
1
Balcony
None
Building Description
Style
2-Storey
Home Type
Condo
Subtype
Condo Townhouse
Property Orientation
East
Exterior Finish
Brick,Vinyl Siding
Possession Date
No Data
Locker
None
Style
2-Storey
Home Type
Condo
Subtype
Condo Townhouse
Property Orientation
East
Exterior Finish
Brick,Vinyl Siding
Possession Date
No Data
Locker
None
Community
Community
Rykert/Vansickle
Community
Rykert/Vansickle
Taxes & Fees
Taxes
$4,277.46 /yr
Tax Year
2026
Occupancy
Vacant
Maintenance Fee
$538.97/mo
Common Elements
Included
Parking
Included
Water
Included
Taxes
$4,277.46 /yr
Tax Year
2026
Occupancy
Vacant
Maintenance Fee
$538.97/mo
Common Elements
Included
Parking
Included
Water
Included
Other
Pets
Yes-with Restrictions
Pets
Yes-with Restrictions
Room Types
Bathroom
-
Dimensions 5.68 x 6.46 feet
36.69 sqft
Bathroom
-
Dimensions 7.74 x 3.28 feet
25.39 sqft
Bathroom
-
Dimensions 7.74 x 8.01 feet
62 sqft
Bedroom 2
-
Dimensions 11.25 x 11.88 feet
133.65 sqft
Bedroom 3
-
Dimensions 11.25 x 11.88 feet
133.65 sqft
Dining Room
-
Dimensions 10.5 x 11.68 feet
122.64 sqft
Kitchen
-
Dimensions 10.17 x 10.73 feet
109.12 sqft
Living Room
-
Dimensions 11.25 x 17.85 feet
200.81 sqft
Office
-
Dimensions 6.86 x 10.76 feet
73.81 sqft
Other
-
Dimensions 7.28 x 7.74 feet
56.35 sqft
Primary Bedroom
-
Dimensions 10.17 x 19.72 feet
200.55 sqft
Recreation
-
Dimensions 15.72 x 11.68 feet
183.61 sqft
Similar Properties(No results)
Mortgage Calculator
Calculate your estimated monthly mortgage payment
Price
$424,900
$
%
%
Monthly payment
By clicking Save, we will calculate your estimated mortgage for all properties using the saved values (down payment percentage, interest rate, and amortization).
The accuracy and applicability of this calculator are not guaranteed.