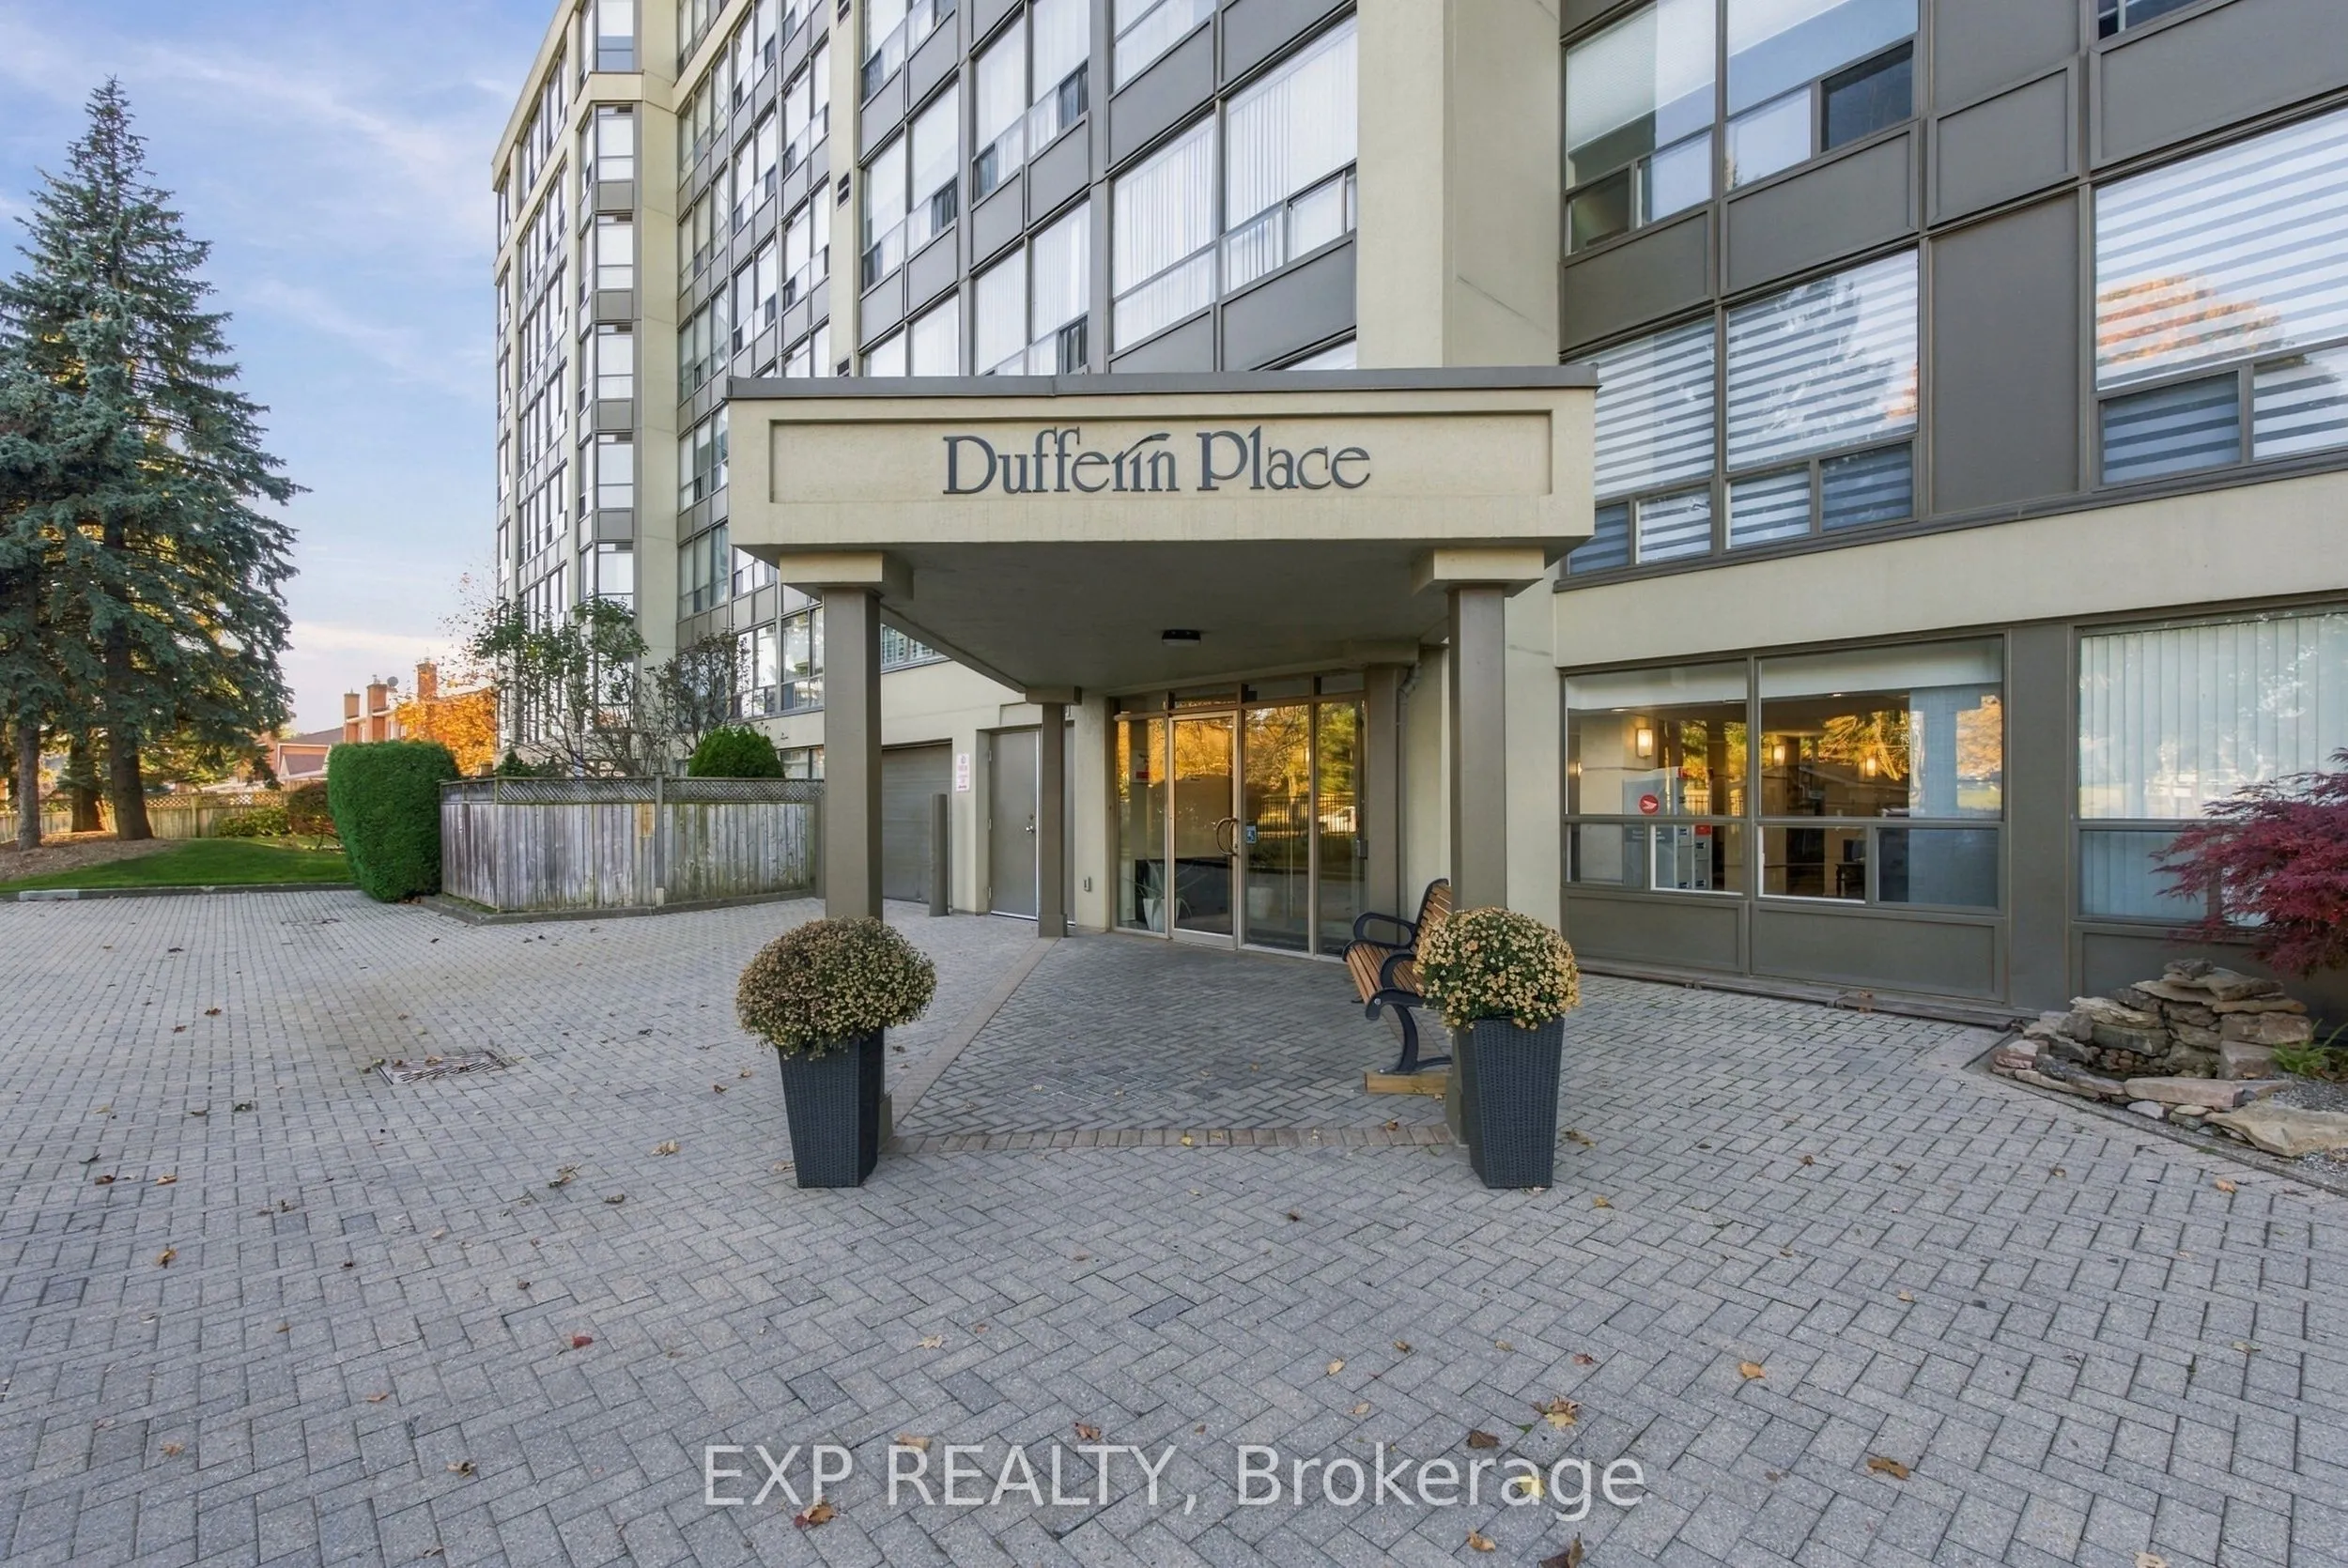
Welcome to Unit 605 at 5100 Dorchester Road, where spacious living, thoughtful updates, and everyday convenience come together! Offering 1,150 sq. ft. of living space, this beautifully updated 2-bedroom, 2-bathroom condo provides the comfort and flexibility you've been looking for.Step inside to dis...cover updated flooring, countertops, and bathrooms, creating a fresh, welcoming, move-in-ready atmosphere throughout. The generous living room offers plenty of space to relax and entertain, with flexibility to accommodate an additional dining area and direct access to the balcony. A separate eat-in area in the kitchen also features a walkout to the balcony, where you can enjoy stunning evening sunsets.The spacious primary bedroom features a large, private 4-piece ensuite bathroom and a walk-in closet. A second bedroom and full bathroom offer flexibility for guests, a home office, or hobbies. You'll appreciate the oversized in-suite laundry room with a side-by-side washer and dryer, plus shelving for extra storage.The kitchen's reverse osmosis water filtration system adds another practical touch. Enjoy the convenience of an owned underground parking space and storage locker. This very well-maintained building offers amenities including an outdoor pool, fitness room, party room, visitor parking, and secure entry.Monthly condo fees include an extensive range of utilities and services, including heat, hydro, water, cable TV, building insurance, parking, locker, and common elements. Having these expenses incorporated into one monthly payment adds convenience, making household budgeting much easier. Combined with the building's exceptional upkeep and amenities, this condo offers an appealing combination of comfort, convenience, and low-maintenance living.Conveniently located in Niagara Falls near shopping, everyday amenities, transit, and QEW access.More room to live. More space to love.
Full Property Details
Interior
Bedrooms
2
Total Bedrooms
2
Washrooms
2
Square Footage
1000-1199 sqft
Basement
None
Heating Source
Gas
Heating Fuel
Fan Coil
Air Conditioning
Central Air
Family Room
No
Kitchens
1
Total Kitchens
1
Fireplace Features
No
Bedrooms
2
Total Bedrooms
2
Washrooms
2
Square Footage
1000-1199 sqft
Basement
None
Heating Source
Gas
Heating Fuel
Fan Coil
Air Conditioning
Central Air
Family Room
No
Kitchens
1
Total Kitchens
1
Fireplace Features
No
Exterior
Pool
Outdoor Pool
Waterfront
None
Parking Spaces
1
Total Parking Spaces
1.00
Garage Spaces
1
Balcony
Open
Pool
Outdoor Pool
Waterfront
None
Parking Spaces
1
Total Parking Spaces
1.00
Garage Spaces
1
Balcony
Open
Building Description
Style
1 Storey/Apt
Home Type
Condo
Subtype
Condo Apartment
Year Built
31-50
Property Orientation
West
Exterior Finish
Stucco (Plaster),Concrete Poured
Possession Date
No Data
Locker
Exclusive
Style
1 Storey/Apt
Home Type
Condo
Subtype
Condo Apartment
Year Built
31-50
Property Orientation
West
Exterior Finish
Stucco (Plaster),Concrete Poured
Possession Date
No Data
Locker
Exclusive
Community
Community
Morrison
Community
Morrison
Taxes & Fees
Taxes
$3,540.48 /yr
Tax Year
2026
Occupancy
Vacant
Maintenance Fee
$1,083.48/mo
Cable TV
Included
Common Elements
Included
Heating
Included
Hydro
Included
Parking
Included
Water
Included
Building Insurance
Included
Taxes
$3,540.48 /yr
Tax Year
2026
Occupancy
Vacant
Maintenance Fee
$1,083.48/mo
Cable TV
Included
Common Elements
Included
Heating
Included
Hydro
Included
Parking
Included
Water
Included
Building Insurance
Included
Other
Pets
Yes-with Restrictions
Pets
Yes-with Restrictions
Room Types
Bathroom
3 Pc Bath, Renovated
Dimensions 5.68 x 5.09 feet
28.91 sqft
Bedroom 2
Closet Organizers, Double Closet
Dimensions 17.91 x 8.99 feet
161.01 sqft
Kitchen
Breakfast Area, Balcony, East West View
Dimensions 8.6 x 8.27 feet
71.12 sqft
Kitchen
Walk-Out, Eat-in Kitchen, Renovated
Dimensions 9.25 x 8.33 feet
77.05 sqft
Laundry
-
Dimensions 5.74 x 5.18 feet
29.73 sqft
Living Room
-
Dimensions 20.08 x 11.75 feet
235.94 sqft
Primary Bedroom
4 Pc Ensuite, Renovated
Dimensions 11.15 x 5.74 feet
64 sqft
Primary Bedroom
Large Closet, 4 Pc Ensuite, East West View
Dimensions 21.85 x 11.15 feet
243.63 sqft
Primary Bedroom
Walk-In Closet(s)
Dimensions 7.25 x 5.68 feet
41.18 sqft
Similar Properties(No results)
Mortgage Calculator
Calculate your estimated monthly mortgage payment
Price
$409,900
$
%
%
Monthly payment
By clicking Save, we will calculate your estimated mortgage for all properties using the saved values (down payment percentage, interest rate, and amortization).
The accuracy and applicability of this calculator are not guaranteed.