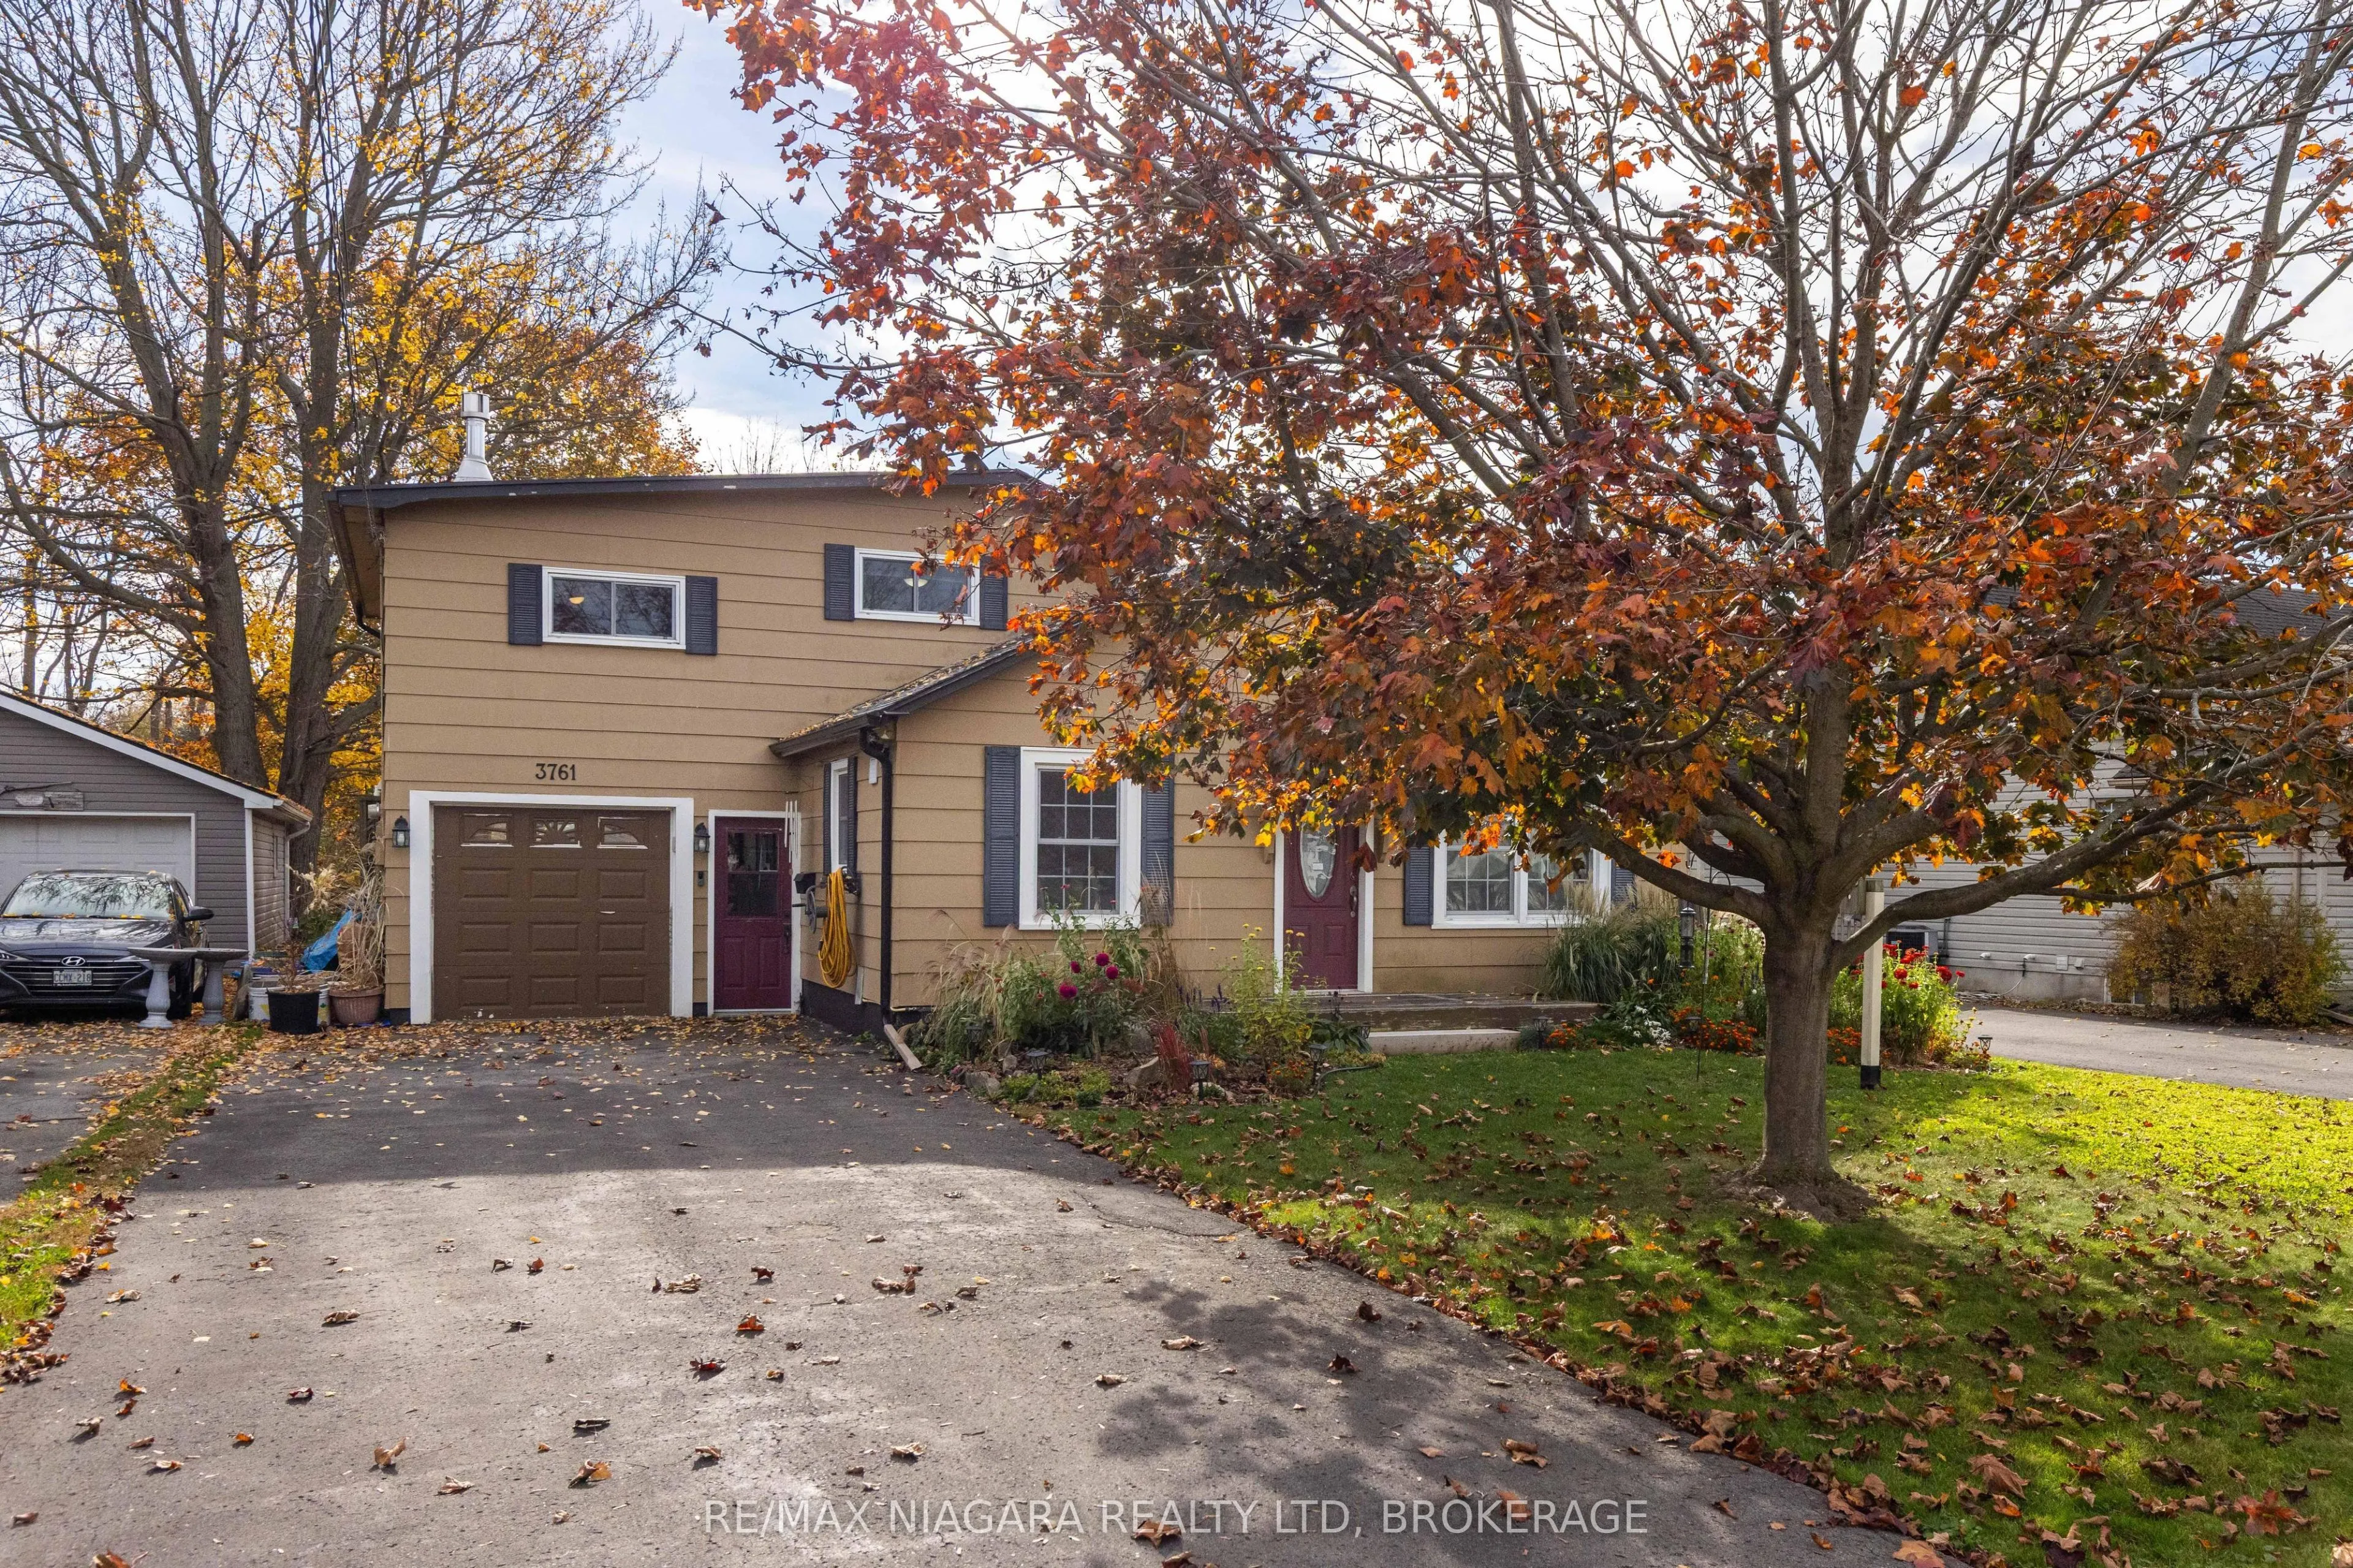
AMAZING RIDGEWAY LOCATION! This beautifully maintained home offers over 1500 sqft of living space situated on an oversized 50' x 214.66' lot. Featuring 3 bedrooms, updated 3-piece bathroom, attached single car garage, storage sheds plus a 25' x 15' shop with hydro and awesome potential. Main floor o...ffers a spacious kitchen and dining room, 2 main floor bedrooms, updated 3-piece bath with shower and laundry room. Second floor features an oversized family room with gas fireplace and 3rd bedroom. Amazing lot with sliding door access from garage to rear deck with gazebo, rear yard pergola, storage sheds and workshop area. All kitchen appliances plus washer & dryer included.
Full Property Details
Interior
Bedrooms
3
Bedrooms Plus
0
Total Bedrooms
3
Washrooms
1
Square Footage
1500-2000 sqft
Basement
None
Heating Source
Gas
Heating Fuel
Other
Air Conditioning
Window Unit(s)
Family Room
Yes
Kitchens
1
Kitchens Plus
0
Total Kitchens
1
Fireplace Features
Yes
Bedrooms
3
Bedrooms Plus
0
Total Bedrooms
3
Washrooms
1
Square Footage
1500-2000 sqft
Basement
None
Heating Source
Gas
Heating Fuel
Other
Air Conditioning
Window Unit(s)
Family Room
Yes
Kitchens
1
Kitchens Plus
0
Total Kitchens
1
Fireplace Features
Yes
Exterior
Depth
214.66
Front
50.0
Driveway
Private Double
Lot Size
50 x 214.66 ft
Pool
None
Parking Spaces
4
Total Parking Spaces
5.00
Parking Description
Attached
Garage Spaces
1
Depth
214.66
Front
50.0
Driveway
Private Double
Lot Size
50 x 214.66 ft
Pool
None
Parking Spaces
4
Total Parking Spaces
5.00
Parking Description
Attached
Garage Spaces
1
Building Description
Style
2-Storey
Home Type
House
Subtype
Detached
Property Orientation
South
Exterior Finish
Wood
Sewers
Sewer
Water Supply
Municipal
Possession Date
No Data
Style
2-Storey
Home Type
House
Subtype
Detached
Property Orientation
South
Exterior Finish
Wood
Sewers
Sewer
Water Supply
Municipal
Possession Date
No Data
Community
Community
Ridgeway
Community
Ridgeway
Taxes & Fees
Taxes
$3,127.29 /yr
Tax Year
2026
Occupancy
Owner
Taxes
$3,127.29 /yr
Tax Year
2026
Occupancy
Owner
Room Types
Bedroom
-
Dimensions 9.25 x 12.07 feet
111.65 sqft
Bedroom 2
-
Dimensions 7.84 x 15.75 feet
123.48 sqft
Bedroom 3
-
Dimensions 10.17 x 19.42 feet
197.5 sqft
Dining Room
-
Dimensions 14.6 x 13.58 feet
198.27 sqft
Family Room
-
Dimensions 12.5 x 26.51 feet
331.38 sqft
Kitchen
-
Dimensions 10.01 x 13.58 feet
135.94 sqft
Laundry
-
Dimensions 7.25 x 19.09 feet
138.4 sqft
Similar Properties(No results)
Mortgage Calculator
Calculate your estimated monthly mortgage payment
Price
$519,900
$
%
%
Monthly payment
By clicking Save, we will calculate your estimated mortgage for all properties using the saved values (down payment percentage, interest rate, and amortization).
The accuracy and applicability of this calculator are not guaranteed.