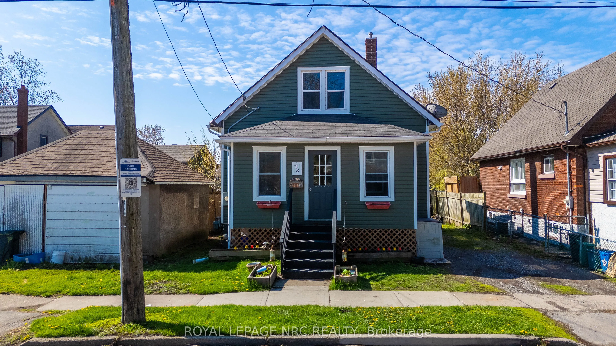
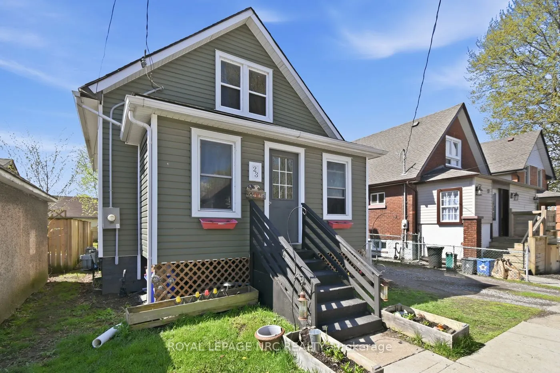
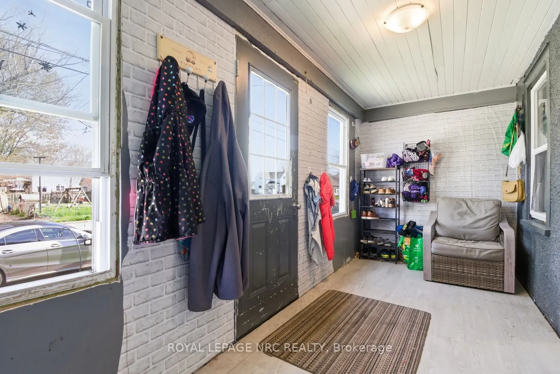
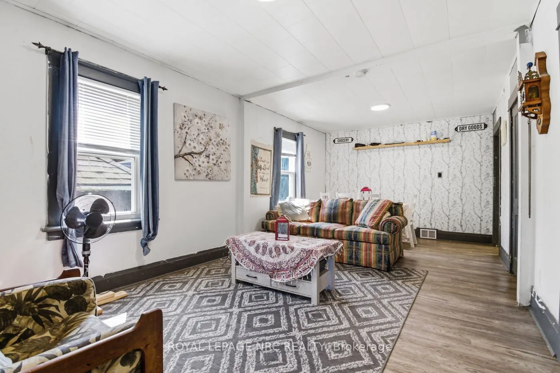
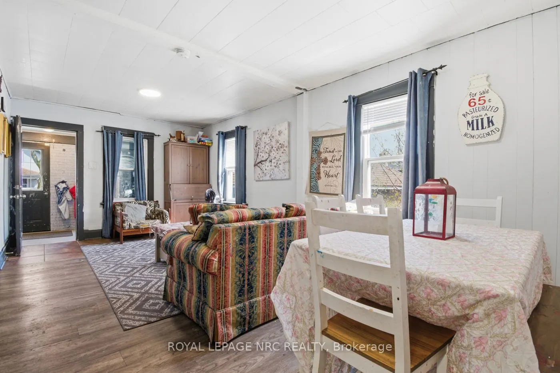
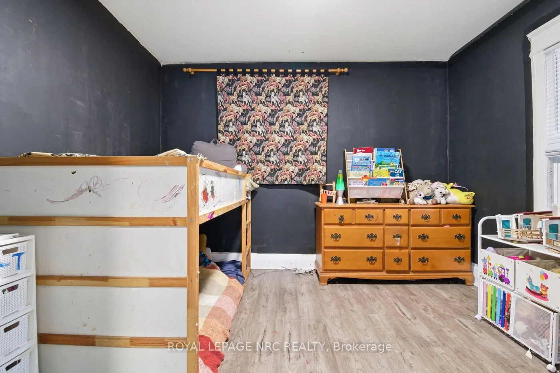
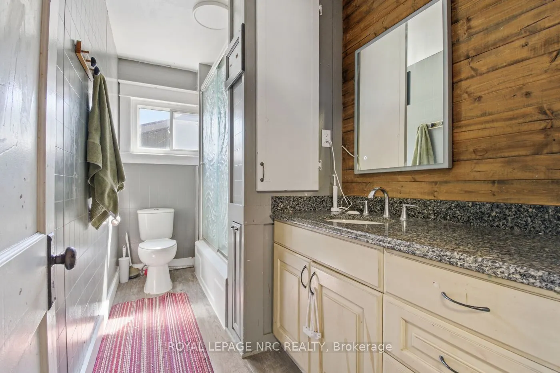
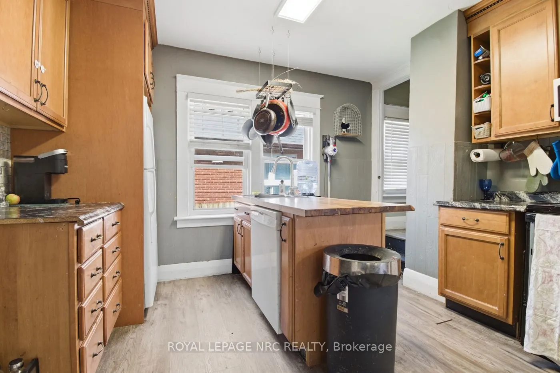
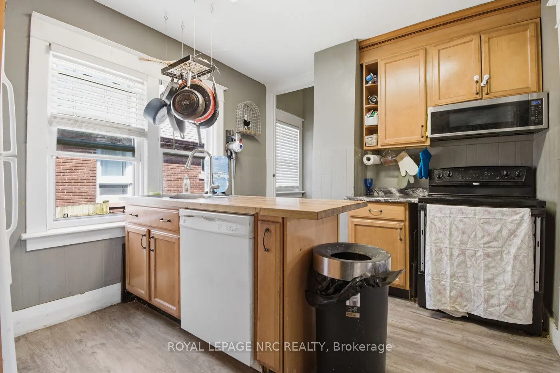
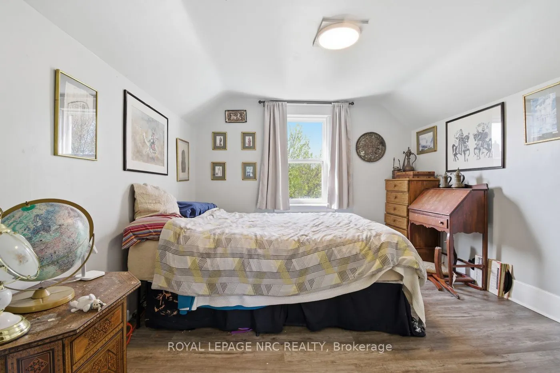
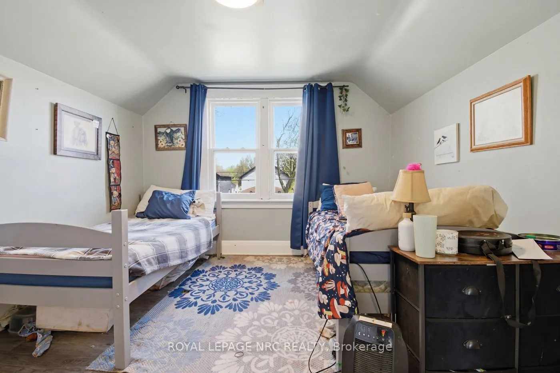
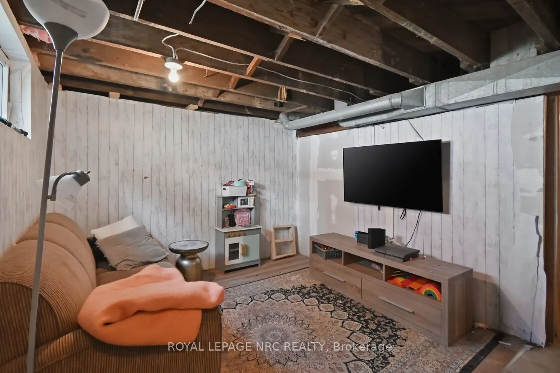
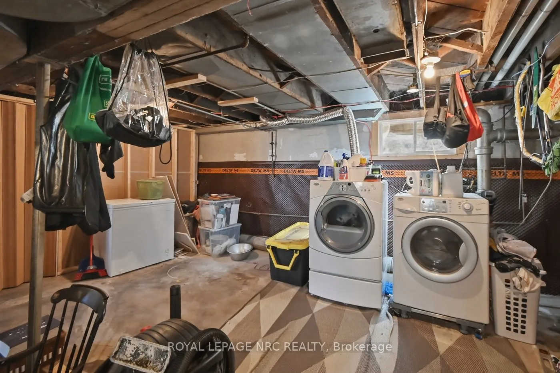
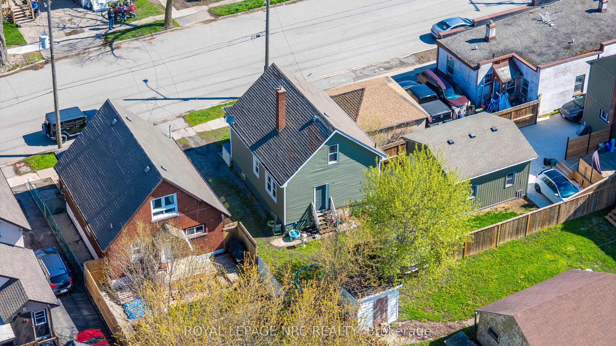
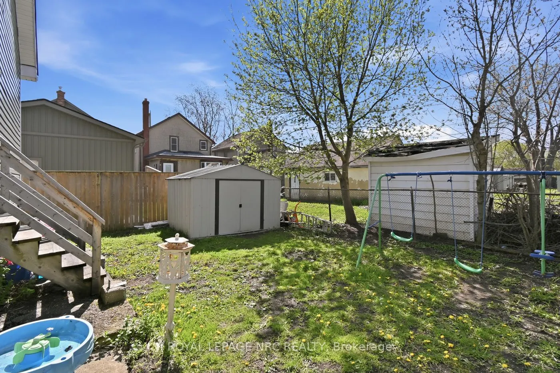
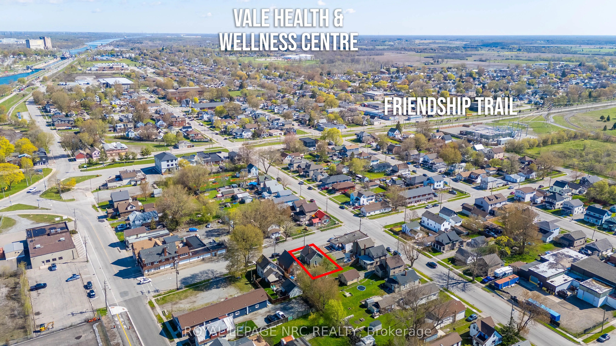
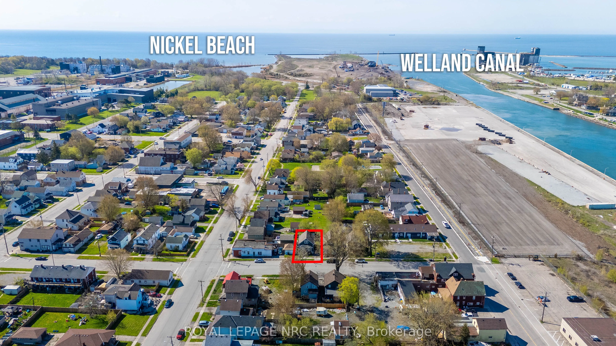
Welcome to 23 Louis Street, Port Colborne. This 3 bedroom, 1 bath home is steps away from Nickel Beach and Historic West Street. As you enter, you're greeted by a spacious mudroom with ample room for coats and shoes. The heart of the home features a bright, open-concept living area that flows into t...he kitchen with a door that leads directly to the backyard for easy outdoor dining and entertaining. The partially finished basement houses the laundry, a cozy second living area, and potential for a fourth bedroom or extra storage. It's a cozy spot to grow into, or settle down in. Book your showing today!
Full Property Details
Interior
Bedrooms
3
Total Bedrooms
3
Washrooms
1
Square Footage
700-1100 sqft
Basement
Partially Finished
Heating Source
Gas
Heating Fuel
Forced Air
Air Conditioning
Central Air
Family Room
No
Kitchens
1
Total Kitchens
1
Fireplace Features
No
Bedrooms
3
Total Bedrooms
3
Washrooms
1
Square Footage
700-1100 sqft
Basement
Partially Finished
Heating Source
Gas
Heating Fuel
Forced Air
Air Conditioning
Central Air
Family Room
No
Kitchens
1
Total Kitchens
1
Fireplace Features
No
Exterior
Depth
66.0
Front
33.0
Lot Size
33 x 66.0 ft
Pool
None
Parking Spaces
2
Total Parking Spaces
2.00
Parking Description
None
Garage Spaces
0
Zoning
R3
Depth
66.0
Front
33.0
Lot Size
33 x 66.0 ft
Pool
None
Parking Spaces
2
Total Parking Spaces
2.00
Parking Description
None
Garage Spaces
0
Zoning
R3
Building Description
Style
1 1/2 Storey
Home Type
House
Subtype
Detached
Year Built
51-99
Property Orientation
South
Exterior Finish
Aluminum Siding,Stucco (Plaster)
Sewers
Sewer
Water Supply
Municipal
Possession Date
No Data
Style
1 1/2 Storey
Home Type
House
Subtype
Detached
Year Built
51-99
Property Orientation
South
Exterior Finish
Aluminum Siding,Stucco (Plaster)
Sewers
Sewer
Water Supply
Municipal
Possession Date
No Data
Community
Community
East Village
Community
East Village
Taxes & Fees
Taxes
$2,557.56 /yr
Tax Year
2025
Occupancy
Owner
Taxes
$2,557.56 /yr
Tax Year
2025
Occupancy
Owner
Room Types
Bedroom
-
Dimensions 10.99 x 9.68 feet
106.38 sqft
Bedroom
-
Dimensions 11.91 x 10.99 feet
130.89 sqft
Bedroom 2
-
Dimensions 11.91 x 10.99 feet
130.89 sqft
Kitchen
-
Dimensions 10.07 x 11.98 feet
120.64 sqft
Living Room
-
Dimensions 22.08 x 10.99 feet
242.66 sqft
Similar Properties(No results)
Mortgage Calculator
Calculate your estimated monthly mortgage payment
Price
$375,000
$
%
%
Total cost of mortgage
$0
Monthly payment
By clicking Save, we will calculate your estimated mortgage for all properties using the saved values (down payment percentage, interest rate, and amortization).
The accuracy and applicability of this calculator are not guaranteed.