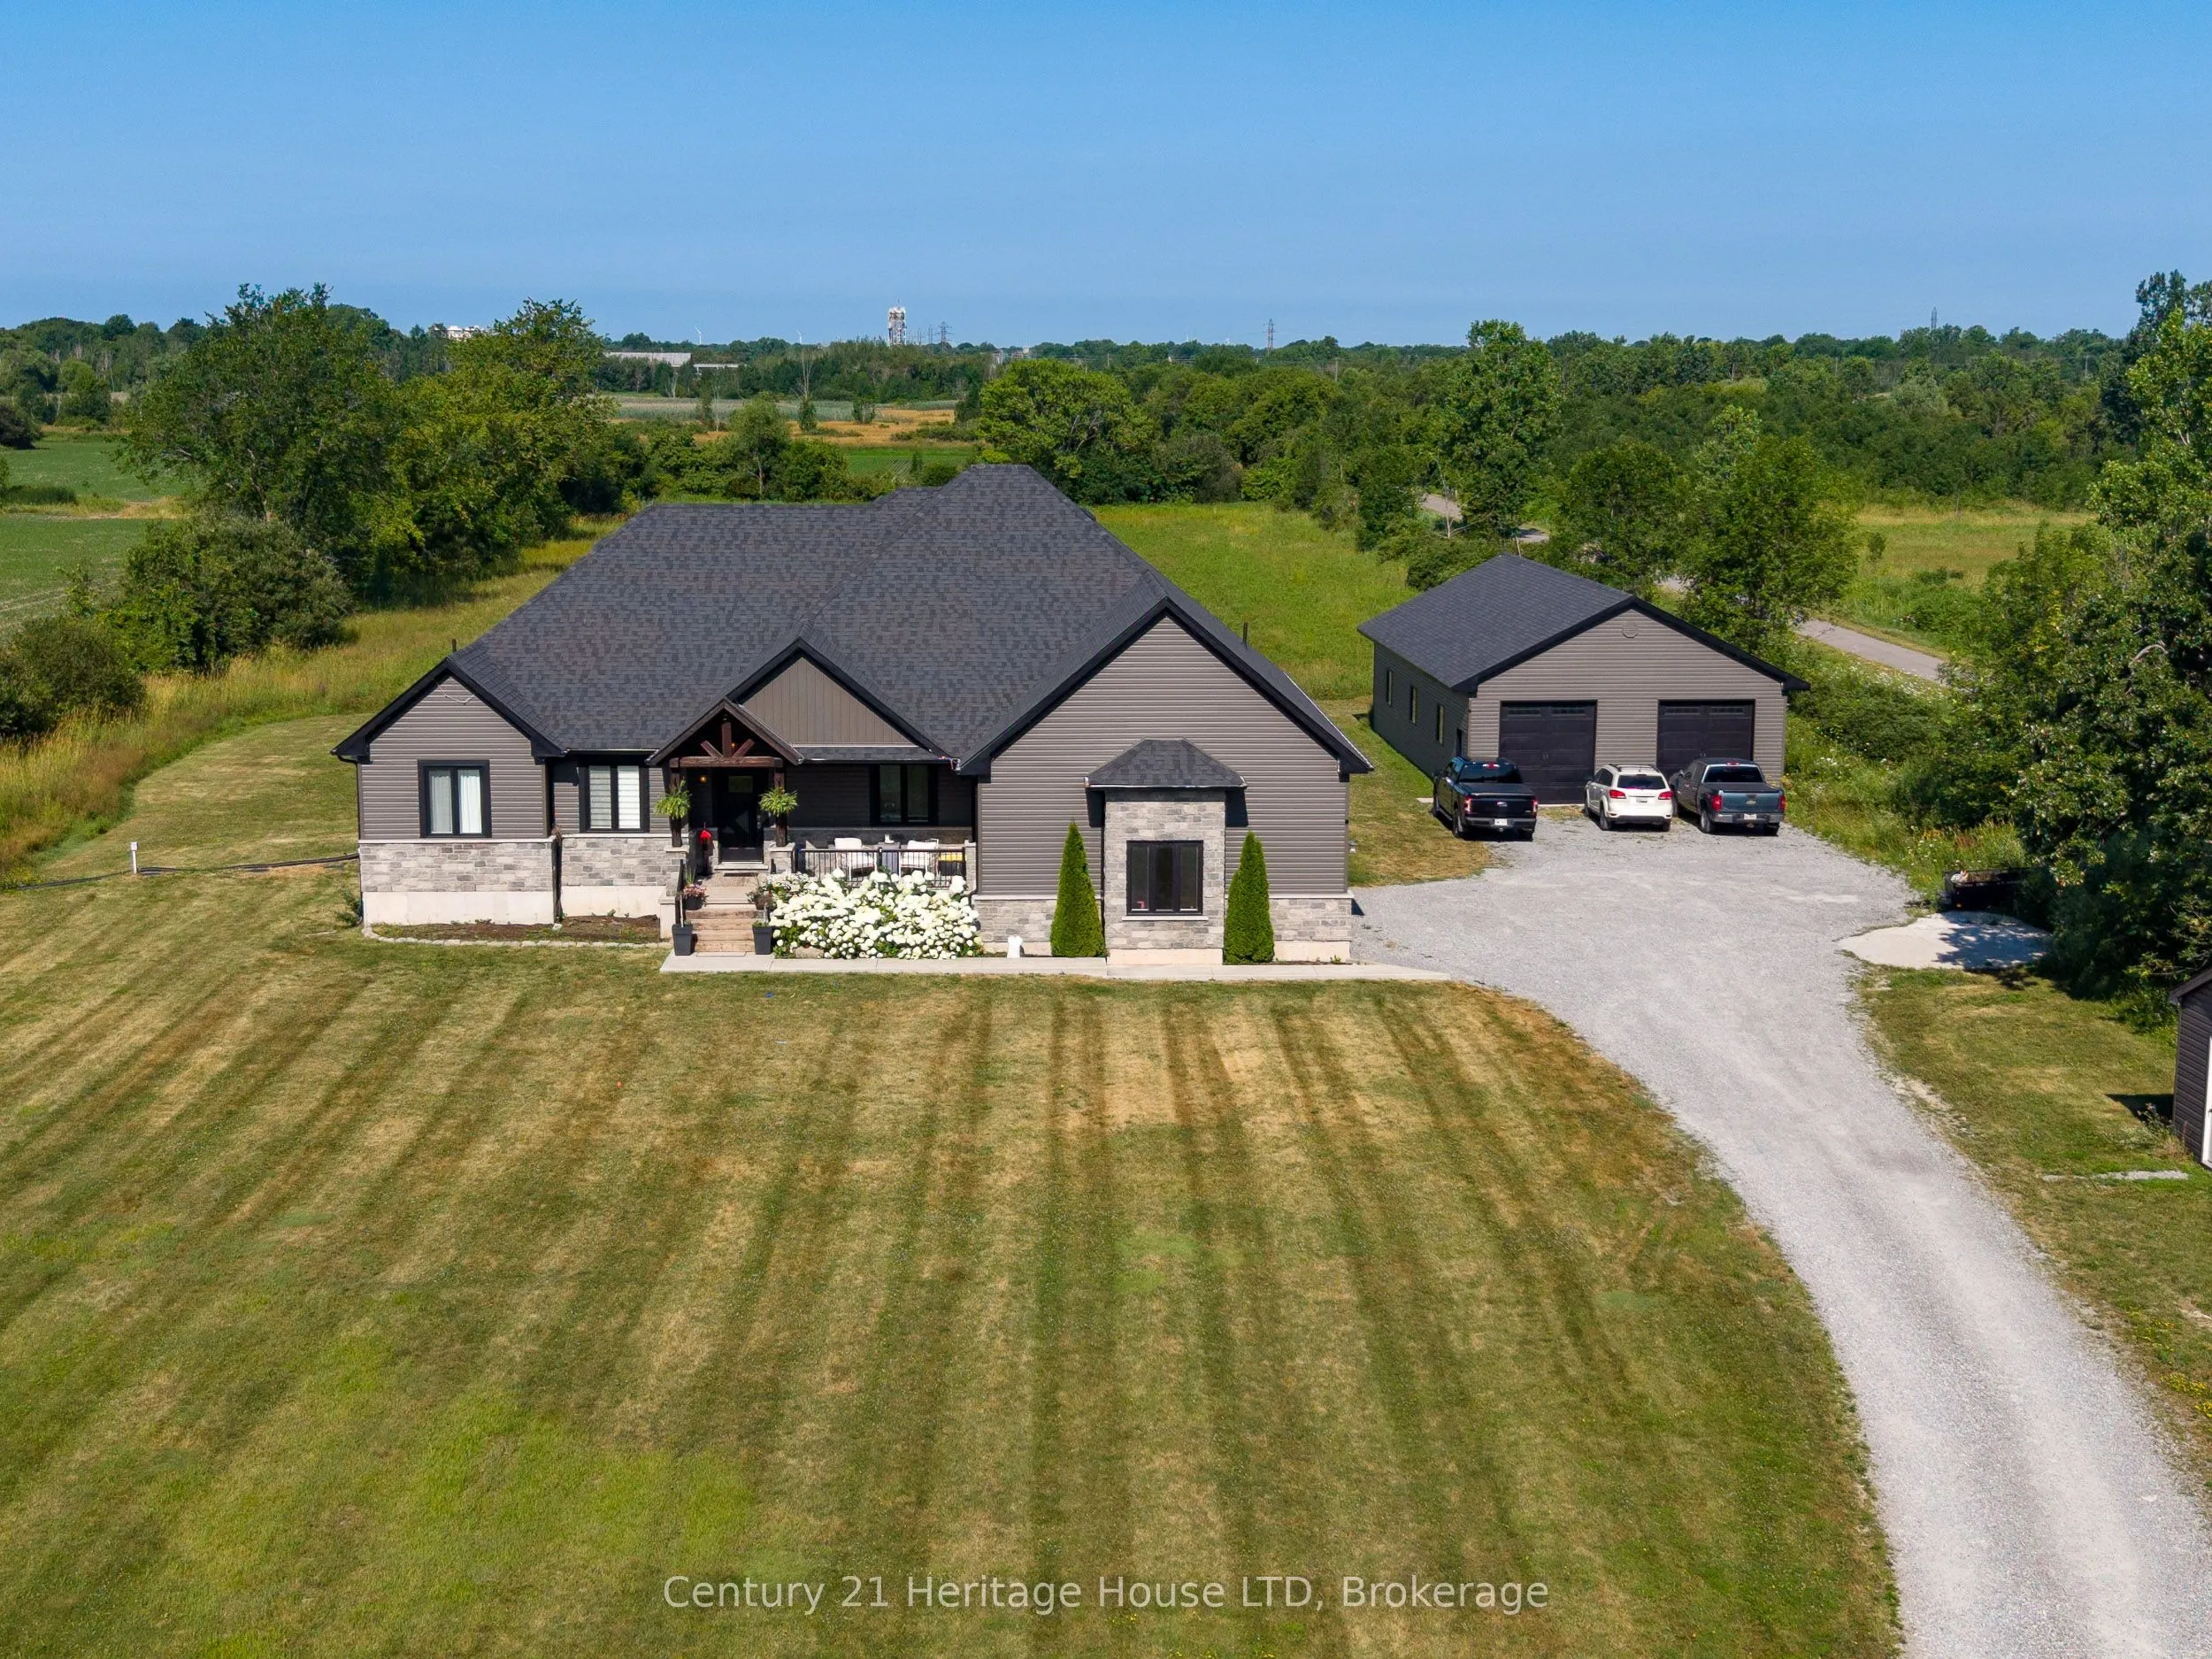
Sign In or Create a Free Account to see full details of this property
Key Facts
Key facts for 856 Lorraine Road
Property Type
House, Bungalow
Parking
Attached 2 garage, 20 parking
MLS #
X13622476
Size
2000-2500 sqft
Basement
Finished
Listed on
2026-07-30
Lot size
199 x 1536.0
Tax
$13,705 /yr
Days on Market
90
Approximate Age
6-15
Maintenance Fee
-
Description
NEW PRICE; NEW TAXES!! Set on a private 7.5-acre property just minutes from Port Colborne, Welland & Fort Erie, this exceptional custom-built 2020 bungalow offers over 4,500 sq ft of beautifully finished living space, a spectacular 30' x 60' detached shop, and the perfect balance of executive living..., recreation and functionality.Designed for effortless main-floor living, the bright open-concept layout features soaring vaulted ceilings, oversized covered tiered deck, large windows framing peaceful country views & a stunning chef-inspired kitchen with premium finishes, an oversized island, wine fridge, abundant cabinetry & a walk-in pantry. The spacious dining area flows seamlessly into the inviting great room, creating an ideal setting for entertaining family and friends. The private primary retreat offers a luxurious spa-inspired ensuite & generous walk-in closet, while two additional bedrooms, a full bathroom, powder room & convenient main-floor laundry complete the level.The professionally finished lower level nearly doubles the living space, offering a large family and games room, four versatile finished rooms ideal for guest accommodations, home offices, fitness, hobbies or multigenerational living, plus another full bathroom & extensive storage.A true standout feature is the impressive 30' x 60' detached shop, providing endless possibilities for car collectors, contractors, tradespeople, hobbyists, home-based businesses or recreational storage. With ample parking and expansive grounds, there's room for RVs, boats, equipment & all your outdoor pursuits.Enjoy the peace & privacy of country living while remaining only minutes from shopping, schools, golf courses, marinas, beaches, wineries & everyday amenities throughout the Niagara Region. Whether you're seeking a luxury family home, executive country estate or an exceptional property with space to live, work and play, 856 Lorraine Road delivers a rare opportunity that seldom comes to market.
Vaulted Ceiling(s), Overlooks Backyard, W/O To Deck
Dimensions 18.37 x 18.18 feet
333.97 sqft
Office
Overlooks Frontyard
Dimensions 11.15 x 9.38 feet
104.59 sqft
Pantry
Granite Counters
Dimensions 8.2 x 11.48 feet
94.14 sqft
Primary Bedroom
6 Pc Ensuite, Walk-In Closet(s), Overlooks Backyard
Dimensions 14.44 x 16.08 feet
232.2 sqft
Similar Properties(No results)
Mortgage Calculator
Calculate your estimated monthly mortgage payment
Price
$1,499,000
$
%
%
Total cost of mortgage
$0
Monthly payment
By clicking Save, we will calculate your estimated mortgage for all properties using the saved values (down payment percentage, interest rate, and amortization).
The accuracy and applicability of this calculator are not guaranteed.