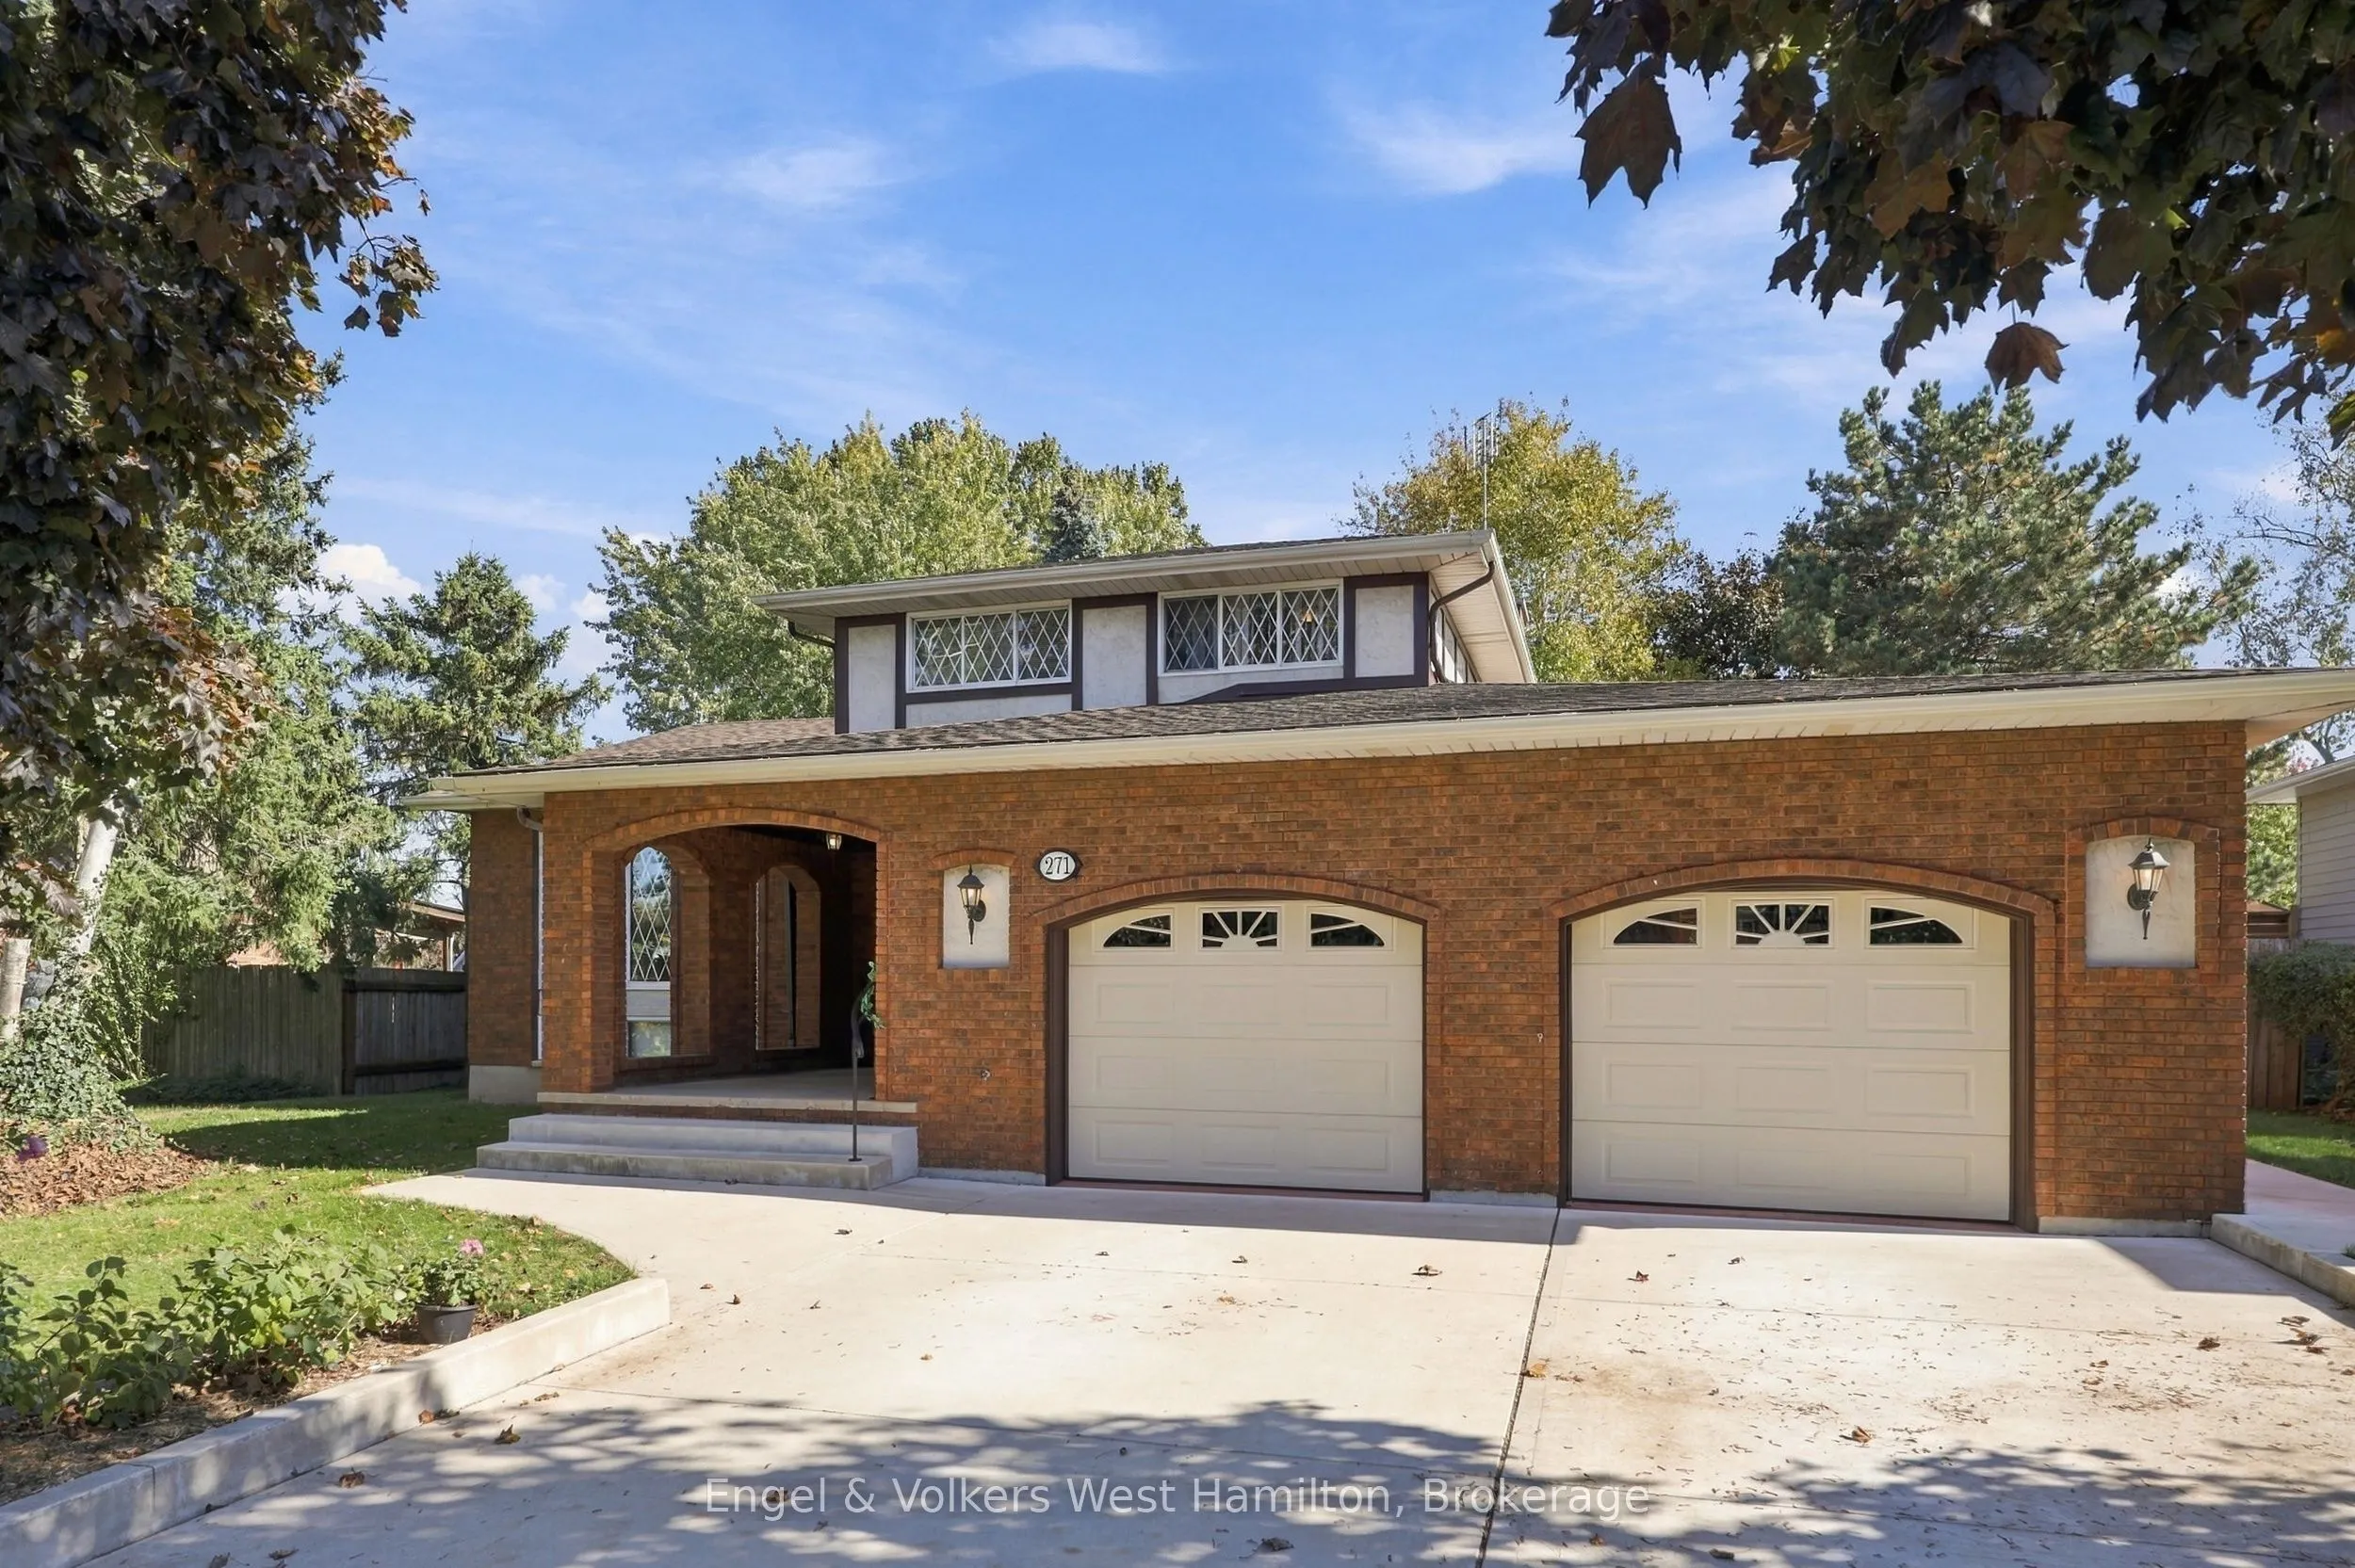
A HOME WITH SOUL, A LIFESTYLE TO LOVE | Discover the Charm of St. Davids Living.There's something wonderful about finding a home that offers both a beautiful setting and the space to enjoy everything that matters most.Welcome to 271 Tanbark Road, located in the heart of St. Davids, one of Niagara-on...-the-Lake's most charming communities. Inside, timeless architectural details create an inviting atmosphere. From the elegant curved staircase & exposed wooden beams to the warmth of the family room fireplace, this is a home filled with personality and character.Thoughtfully varied living spaces make room for every interest. Enjoy the convenience of a beautifully equipped private gym, discover the possibilities of a dedicated workshop, or unwind with a favourite bottle from your own wine cellar. The generous backyard, mature fruit trees, sunroom, and deck invite you to spend more time outdoors, while nearby schools, playgrounds, wineries, and local restaurants make the surrounding community equally appealing. Whether you're gathering with family, entertaining friends, or simply enjoying a quiet afternoon, this is a place where lasting memories can be made. A special home in a wonderful community, waiting for its next chapter.
Full Property Details
Interior
Bedrooms
3
Total Bedrooms
3
Washrooms
2
Square Footage
2000-2500 sqft
Basement
Full,Unfinished
Heating Source
Wood
Heating Fuel
Forced Air
Air Conditioning
Central Air
Family Room
Yes
Kitchens
1
Total Kitchens
1
Fireplace Features
Yes
Bedrooms
3
Total Bedrooms
3
Washrooms
2
Square Footage
2000-2500 sqft
Basement
Full,Unfinished
Heating Source
Wood
Heating Fuel
Forced Air
Air Conditioning
Central Air
Family Room
Yes
Kitchens
1
Total Kitchens
1
Fireplace Features
Yes
Exterior
Depth
216.9
Front
80.25
Driveway
Inside Entry,Private Double
Lot Size
80 x 216.9 ft
Pool
None
Waterfront
None
Parking Spaces
4
Total Parking Spaces
6.00
Parking Description
Attached
Garage Spaces
2
Zoning
RS
Depth
216.9
Front
80.25
Driveway
Inside Entry,Private Double
Lot Size
80 x 216.9 ft
Pool
None
Waterfront
None
Parking Spaces
4
Total Parking Spaces
6.00
Parking Description
Attached
Garage Spaces
2
Zoning
RS
Building Description
Style
2-Storey
Home Type
House
Subtype
Detached
Year Built
31-50
Property Orientation
East
Exterior Finish
Brick
Sewers
Sewer
Water Supply
Municipal
Possession Date
10/28/2026
Style
2-Storey
Home Type
House
Subtype
Detached
Year Built
31-50
Property Orientation
East
Exterior Finish
Brick
Sewers
Sewer
Water Supply
Municipal
Possession Date
10/28/2026
Community
Community
St. Davids
Community
St. Davids
Taxes & Fees
Taxes
$6,218.10 /yr
Tax Year
2025
Occupancy
Owner
Taxes
$6,218.10 /yr
Tax Year
2025
Occupancy
Owner
Room Types
Bathroom
-
Dimensions 8.01 x 6.79 feet
54.39 sqft
Bathroom
3 Pc Bath
Dimensions 8.83 x 6.86 feet
60.57 sqft
Bedroom 2
-
Dimensions 8.83 x 12.27 feet
108.34 sqft
Bedroom 3
-
Dimensions 11.94 x 8.73 feet
104.24 sqft
Breakfast
-
Dimensions 8.2 x 11.81 feet
96.84 sqft
Dining Room
-
Dimensions 15.68 x 9.71 feet
152.25 sqft
Family Room
-
Dimensions 19.82 x 12.93 feet
256.27 sqft
Foyer
-
Dimensions 10.7 x 19.55 feet
209.18 sqft
Kitchen
-
Dimensions 7.81 x 10.33 feet
80.68 sqft
Living Room
-
Dimensions 16.01 x 11.52 feet
184.44 sqft
Other
Walk-In Closet(s)
Dimensions 4.43 x 10.33 feet
45.76 sqft
Primary Bedroom
-
Dimensions 15.45 x 12.93 feet
199.77 sqft
Similar Properties(No results)
Mortgage Calculator
Calculate your estimated monthly mortgage payment
Price
$1,499,900
$
%
%
Total cost of mortgage
$0
Monthly payment
By clicking Save, we will calculate your estimated mortgage for all properties using the saved values (down payment percentage, interest rate, and amortization).
The accuracy and applicability of this calculator are not guaranteed.