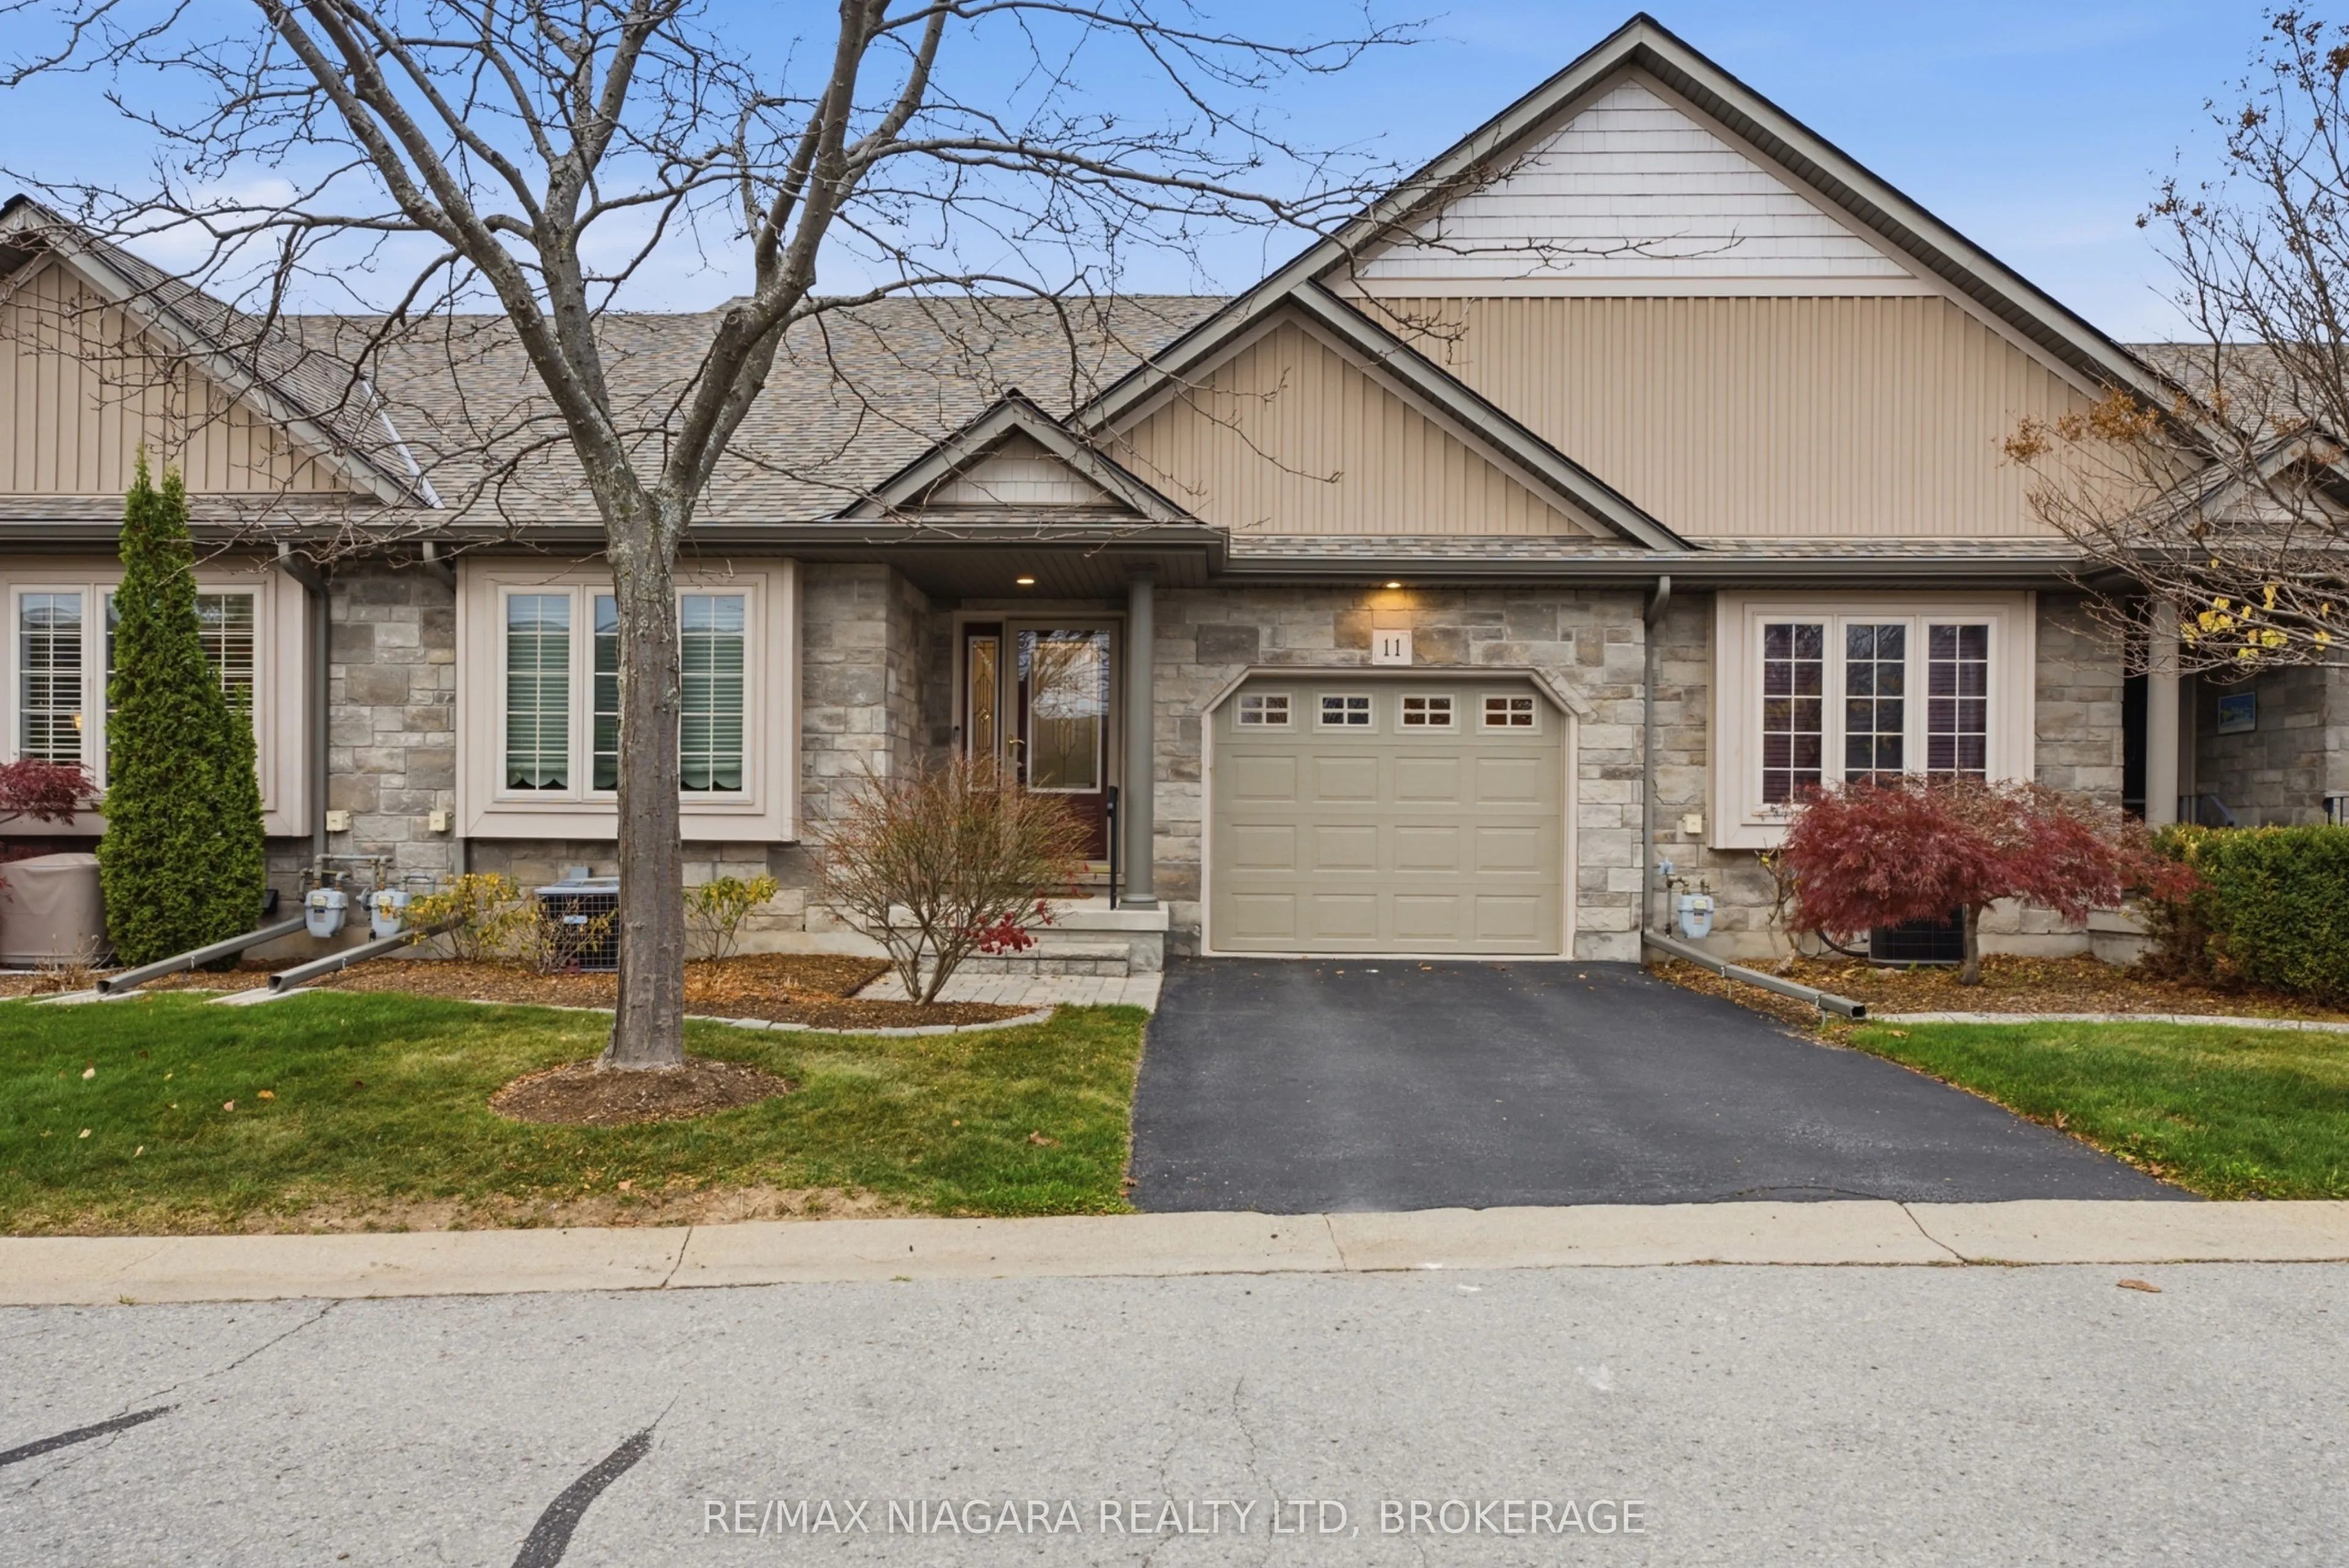
Sign In or Create a Free Account to see full details of this property
Key Facts
Key facts for 11 Rose Glen Crescent #5
Property Type
Lots/Land, Bungalow
Parking
1 garage, 2 parking
MLS #
X14178612
Size
1400-1599 sqft
Basement
Full
Listed on
2026-11-13
Lot size
-
Tax
$4,790 /yr
Days on Market
1
Approximate Age
16-30
Maintenance Fee
$329.20/mo
Cable TV, Common Ele...
Description
Welcome to Rose Glen Estates, where peaceful surroundings and everyday convenience come together! Set among mature trees and beautiful greenery, this inviting townhome offers a wonderful lifestyle in an established community. Enjoy being within walking distance of Virgil's local bakeries, shops, and... picturesque park trails.Inside, a welcoming foyer opens to a bright front bedroom with soaring cathedral ceilings, a full 4-piece bathroom, and the convenience of main-floor laundry. The spacious open-concept layout seamlessly connects the kitchen, dining, and living areas, creating an ideal space for everyday living and entertaining. The kitchen features an impressive oversized island with seating for four, while the living room offers another beautiful cathedral ceiling, a cozy gas fireplace, and direct access to the rear deck and patio.The generous primary bedroom provides a relaxing retreat, complete with a walk-in closet, 3-piece ensuite, and additional linen storage. Outside, enjoy the convenience of your own single driveway and attached single garage, with visitor parking just steps away.Adding even more value, the affordable vacant land condominium fee covers snow removal, lawn maintenance, the sprinkler system, Bell Fibe TV, and internet. Offering a comfortable layout, lovely outdoor surroundings, and a walkable location, this home is an opportunity to enjoy easy living in a welcoming community!
Full Property Details
Interior
Bedrooms
2
Total Bedrooms
2
Washrooms
2
Square Footage
1400-1599 sqft
Basement
Full
Heating Source
Gas
Heating Fuel
Forced Air
Air Conditioning
Central Air
Family Room
Yes
Kitchens
1
Total Kitchens
1
Fireplace Features
Yes
Bedrooms
2
Total Bedrooms
2
Washrooms
2
Square Footage
1400-1599 sqft
Basement
Full
Heating Source
Gas
Heating Fuel
Forced Air
Air Conditioning
Central Air
Family Room
Yes
Kitchens
1
Total Kitchens
1
Fireplace Features
Yes
Exterior
Waterfront
None
Parking Spaces
2
Total Parking Spaces
2.00
Garage Spaces
1
Zoning
M14
Balcony
None
Waterfront
None
Parking Spaces
2
Total Parking Spaces
2.00
Garage Spaces
1
Zoning
M14
Balcony
None
Building Description
Style
Bungalow
Home Type
Lots/Land
Subtype
Vacant Land Condo
Year Built
16-30
Property Orientation
South
Exterior Finish
Vinyl Siding,Stone
Possession Date
No Data
Locker
None
Style
Bungalow
Home Type
Lots/Land
Subtype
Vacant Land Condo
Year Built
16-30
Property Orientation
South
Exterior Finish
Vinyl Siding,Stone
Possession Date
No Data
Locker
None
Community
Community
Virgil
Community
Virgil
Taxes & Fees
Taxes
$4,790 /yr
Tax Year
2025
Occupancy
Vacant
Maintenance Fee
$329.20/mo
Cable TV
Included
Common Elements
Included
Taxes
$4,790 /yr
Tax Year
2025
Occupancy
Vacant
Maintenance Fee
$329.20/mo
Cable TV
Included
Common Elements
Included
Other
Pets
Yes-with Restrictions
Pets
Yes-with Restrictions
Room Types
Bathroom
-
Dimensions 8.3 x 7.84 feet
65.07 sqft
Bathroom
-
Dimensions 9.81 x 5.41 feet
53.07 sqft
Bedroom
-
Dimensions 9.91 x 13.68 feet
135.57 sqft
Dining Room
-
Dimensions 16.93 x 6.86 feet
116.14 sqft
Kitchen
-
Dimensions 16.01 x 10.53 feet
168.59 sqft
Laundry
-
Dimensions 6.2 x 5.58 feet
34.6 sqft
Living Room
-
Dimensions 15.94 x 12.73 feet
202.92 sqft
Primary Bedroom
-
Dimensions 11.81 x 23.95 feet
282.85 sqft
Similar Properties(No results)
Mortgage Calculator
Calculate your estimated monthly mortgage payment
Price
$689,900
$
%
%
Monthly payment
By clicking Save, we will calculate your estimated mortgage for all properties using the saved values (down payment percentage, interest rate, and amortization).
The accuracy and applicability of this calculator are not guaranteed.