Sign In or Create a Free Account to see full details of this property
Key Facts
Key facts for 856 Lorraine Road
Property Type
House, Bungalow
Parking
Attached 2 garage, 20 parking
MLS #
X12915330
Size
2000-2500 sqft
Basement
Finished
Listed on
2026-03-24
Lot size
199 x 1536.0
Tax
$15,784 /yr
Days on Market
218
Approximate Age
0-5
Maintenance Fee
-
Description
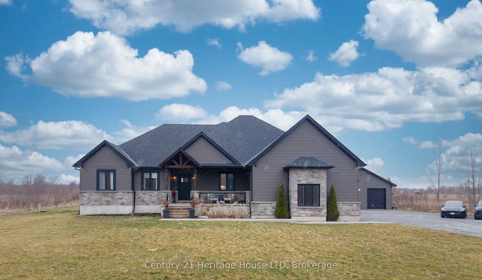
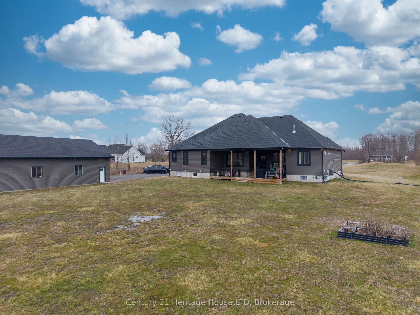
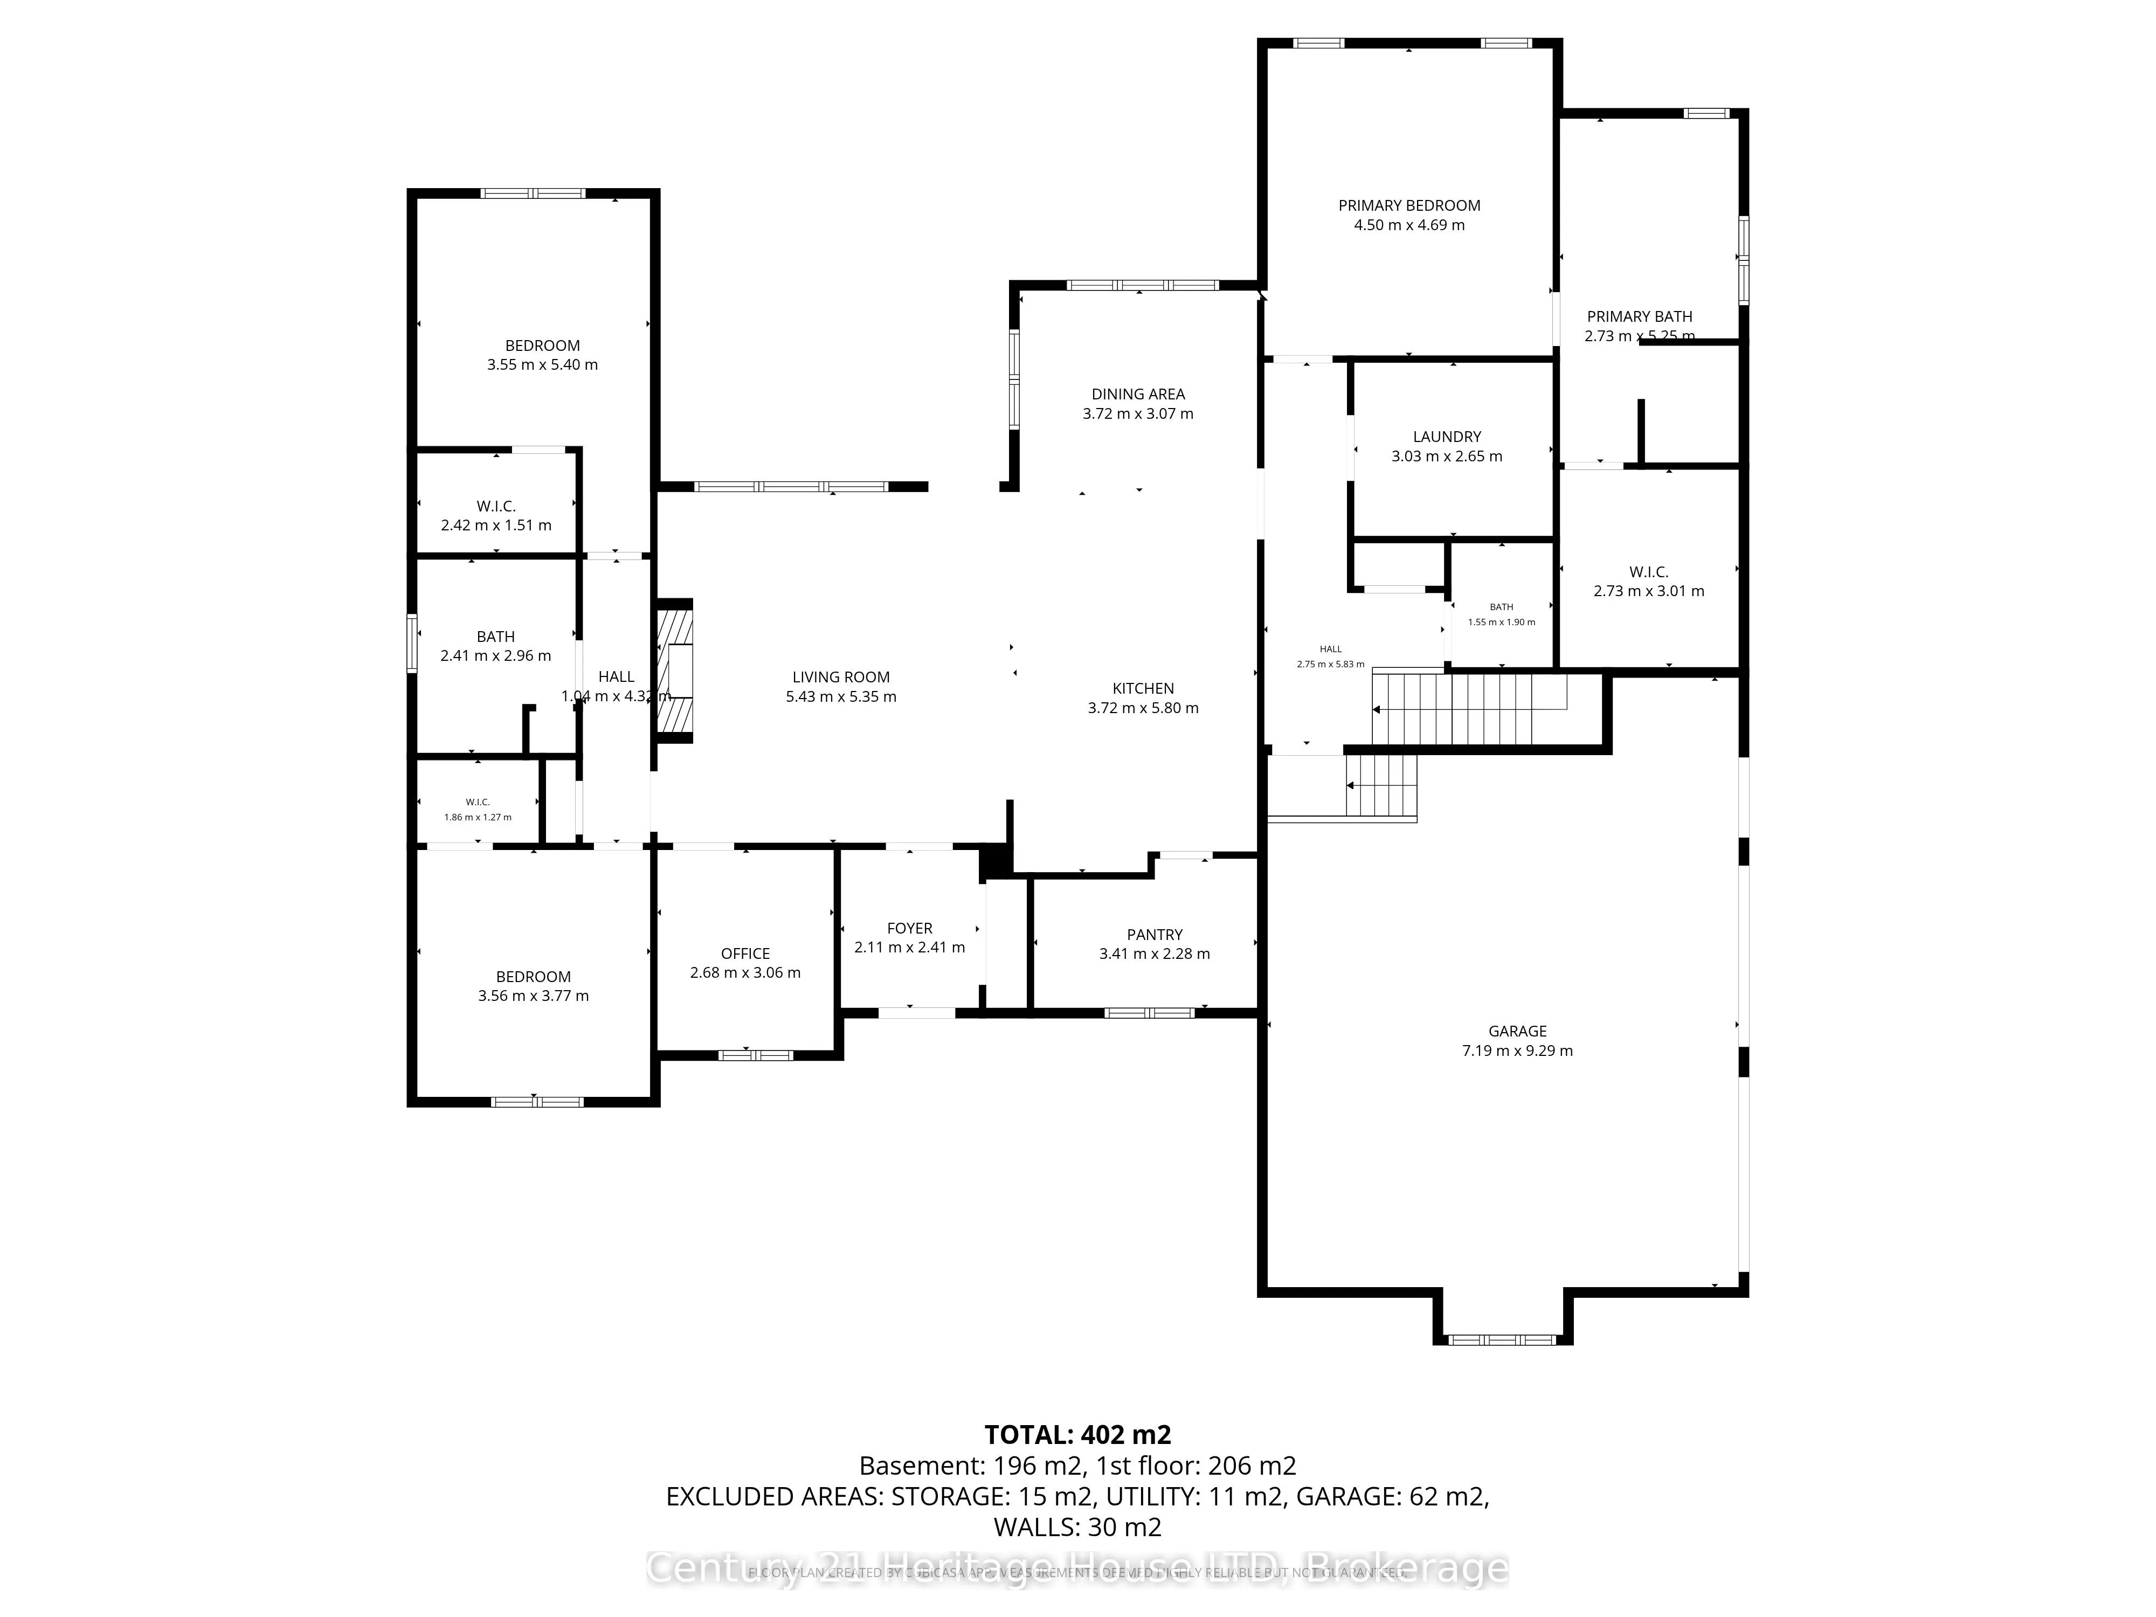
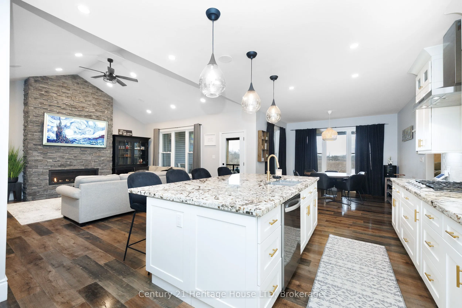
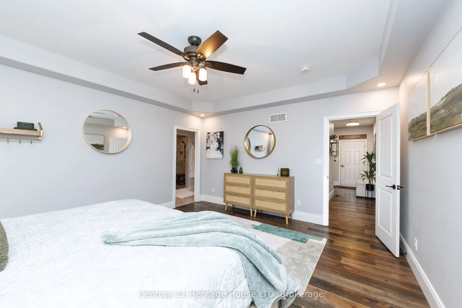
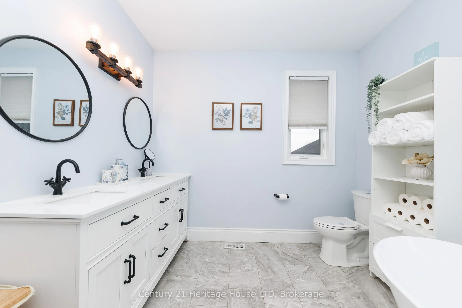
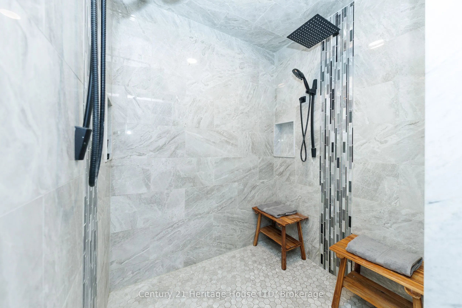
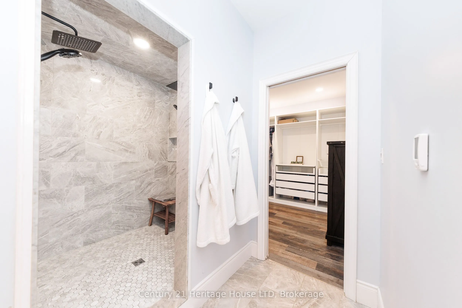
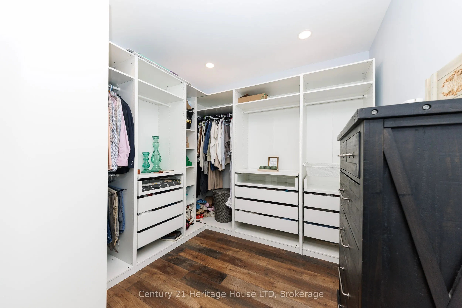
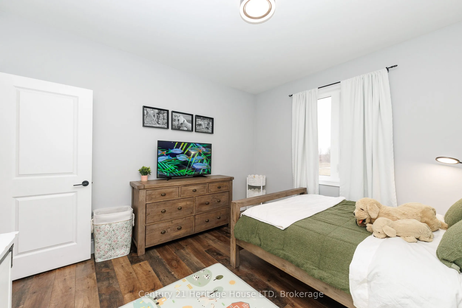
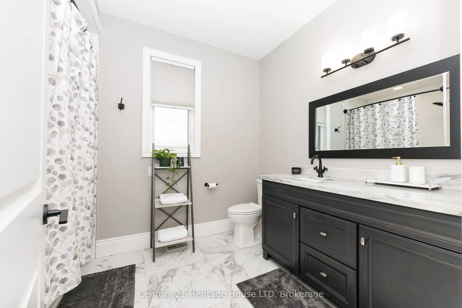
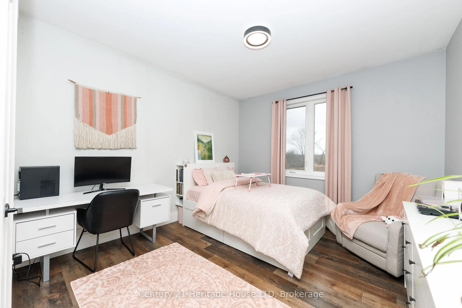
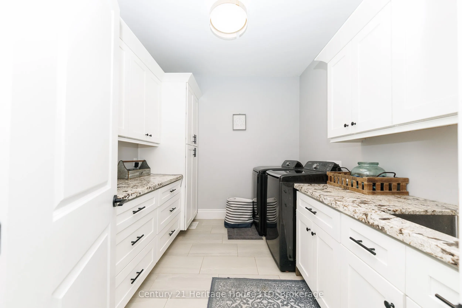
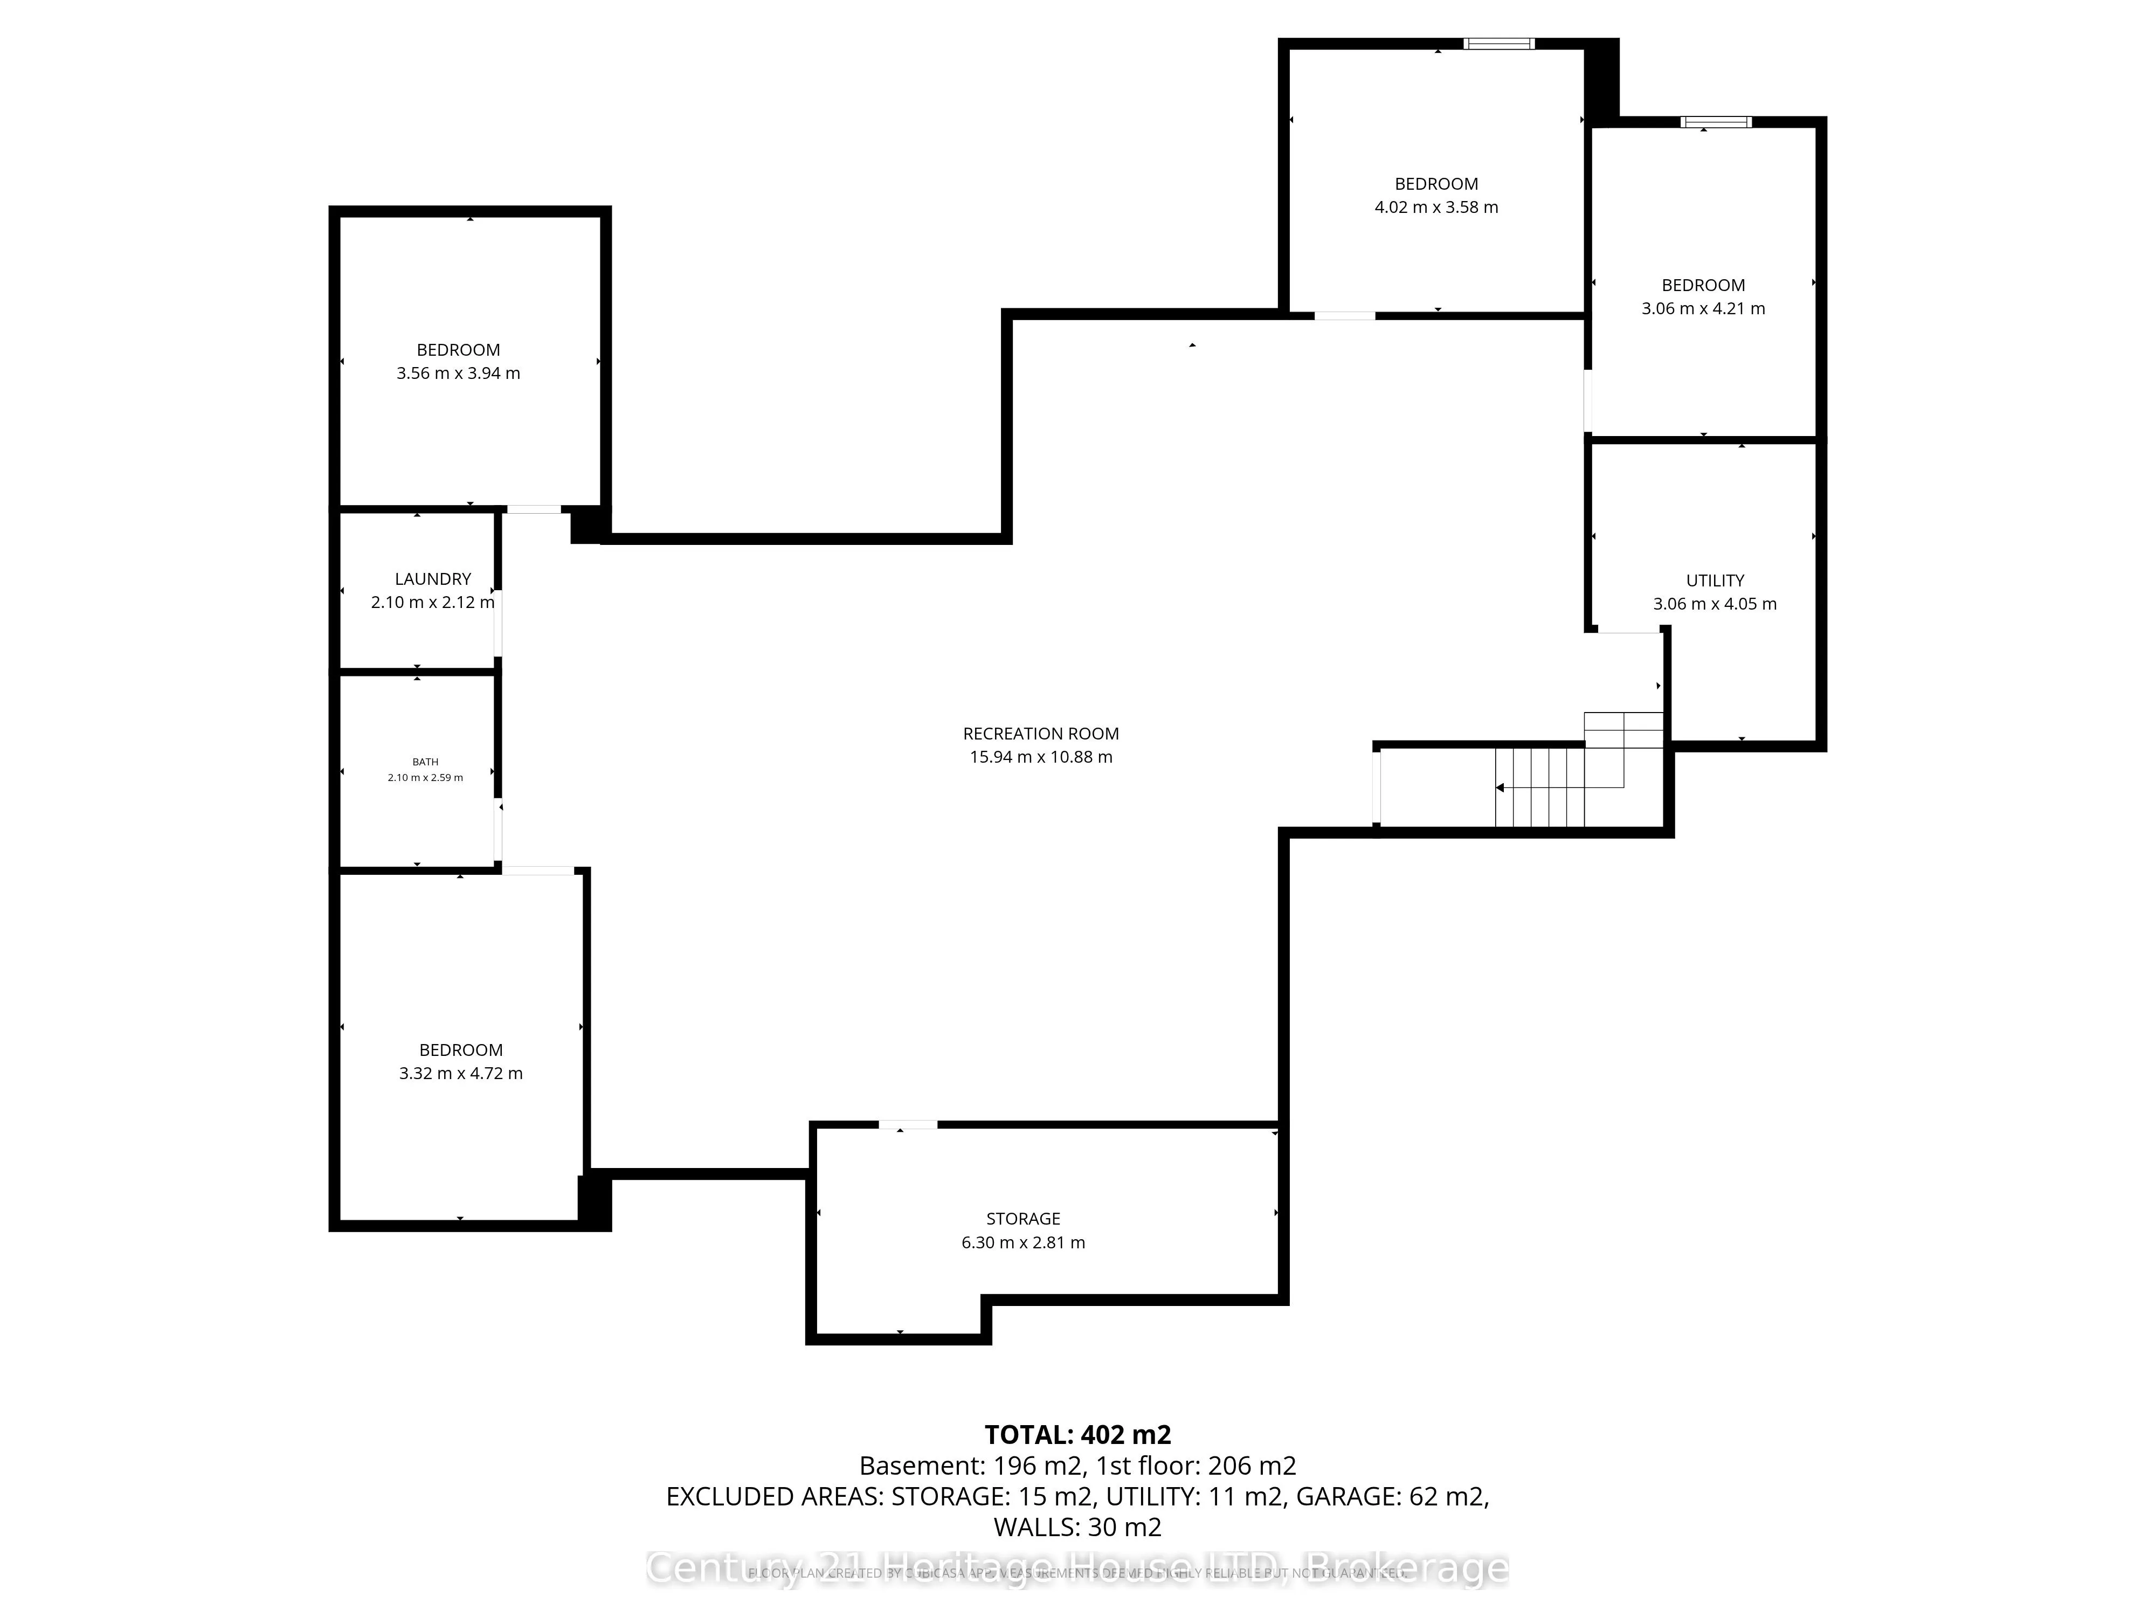
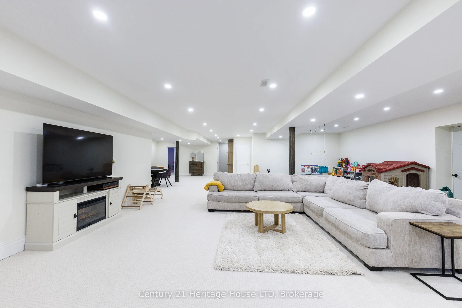
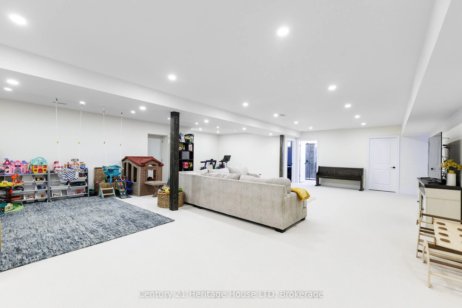
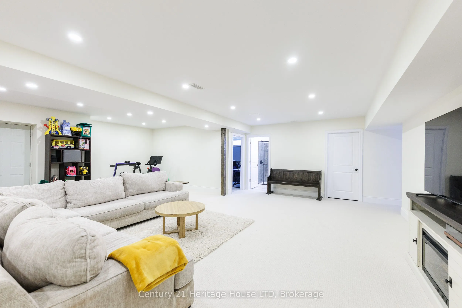
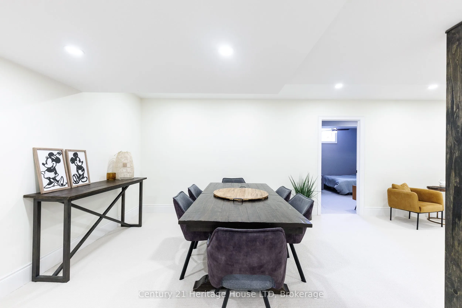
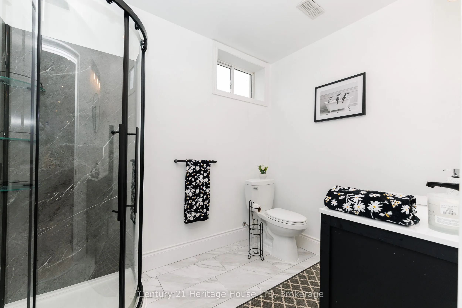
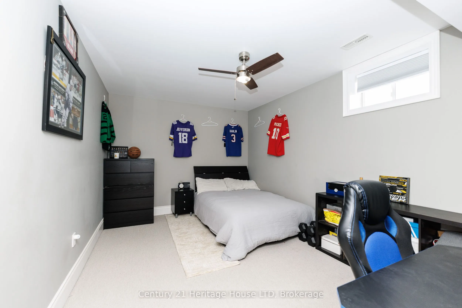
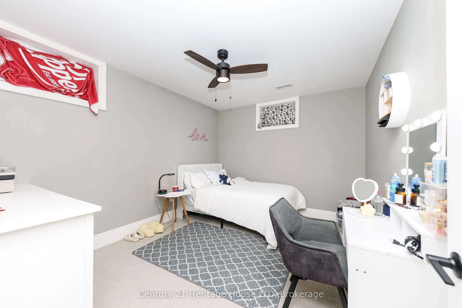
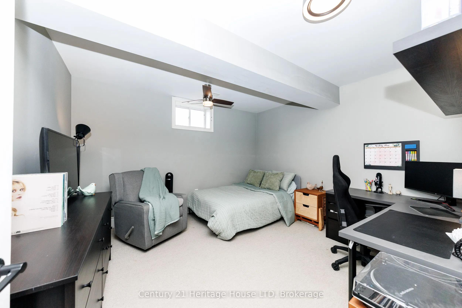
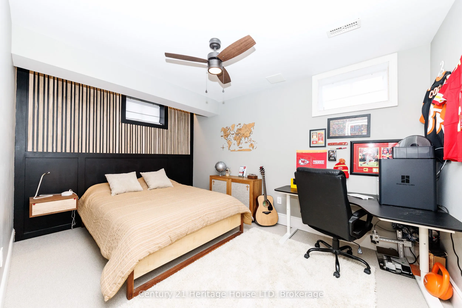
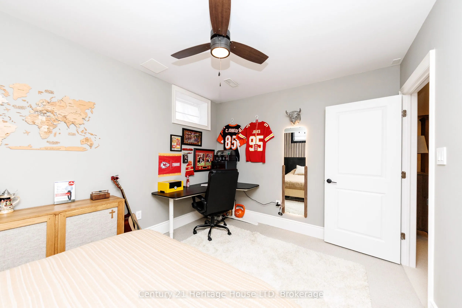
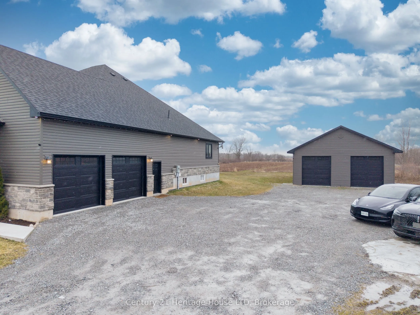
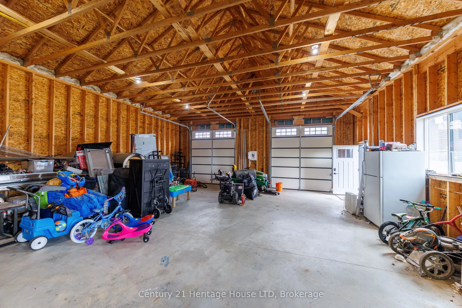
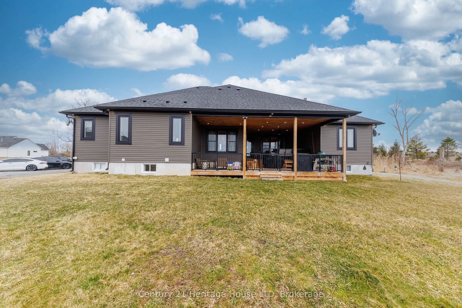
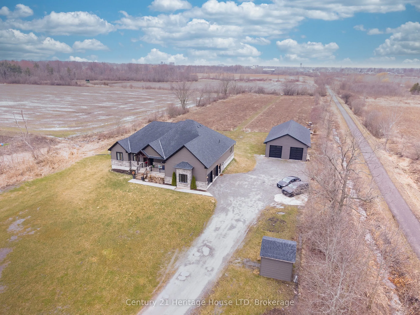
Country luxury without compromise. Set on a private 7.5-acre property just minutes from Port Colborne, Welland & Fort Erie, this exceptional custom-built 2020 bungalow offers over 4,500 sq ft of beautifully finished living space, a spectacular 30' x 60' detached shop, and the perfect balance of exec...utive living, recreation and functionality.Designed for effortless main-floor living, the bright open-concept layout features soaring vaulted ceilings, oversized covered tiered deck, large windows framing peaceful country views & a stunning chef-inspired kitchen with premium finishes, an oversized island, wine fridge, abundant cabinetry & a walk-in pantry. The spacious dining area flows seamlessly into the inviting great room, creating an ideal setting for entertaining family and friends. The private primary retreat offers a luxurious spa-inspired ensuite & generous walk-in closet, while two additional bedrooms, a full bathroom, powder room & convenient main-floor laundry complete the level.The professionally finished lower level nearly doubles the living space, offering a large family and games room, four versatile finished rooms ideal for guest accommodations, home offices, fitness, hobbies or multigenerational living, plus another full bathroom & extensive storage.A true standout feature is the impressive 30' x 60' detached shop, providing endless possibilities for car collectors, contractors, tradespeople, hobbyists, home-based businesses or recreational storage. With ample parking and expansive grounds, there's room for RVs, boats, equipment & all your outdoor pursuits.Enjoy the peace & privacy of country living while remaining only minutes from shopping, schools, golf courses, marinas, beaches, wineries & everyday amenities throughout the Niagara Region. Whether you're seeking a luxury family home, executive country estate or an exceptional property with space to live, work and play, 856 Lorraine Road delivers a rare opportunity that seldom comes to market.
Full Property Details
Interior
Bedrooms
3
Bedrooms Plus
4
Total Bedrooms
7
Washrooms
4
Square Footage
2000-2500 sqft
Basement
Finished
Heating Source
Gas
Heating Fuel
Forced Air
Air Conditioning
Central Air
Family Room
Yes
Kitchens
1
Total Kitchens
1
Fireplace Features
Yes
Bedrooms
3
Bedrooms Plus
4
Total Bedrooms
7
Washrooms
4
Square Footage
2000-2500 sqft
Basement
Finished
Heating Source
Gas
Heating Fuel
Forced Air
Air Conditioning
Central Air
Family Room
Yes
Kitchens
1
Total Kitchens
1
Fireplace Features
Yes
Exterior
Depth
1536.0
Front
199.31
Acreage
5-9.99
Driveway
Front Yard Parking,Private Double,Private Triple,Private
Lot Size
199 x 1536.0 ft
Pool
None
Waterfront
None
Parking Spaces
20
Total Parking Spaces
22.00
Parking Description
Attached
Garage Spaces
2
Zoning
RDA
Depth
1536.0
Front
199.31
Acreage
5-9.99
Driveway
Front Yard Parking,Private Double,Private Triple,Private
Lot Size
199 x 1536.0 ft
Pool
None
Waterfront
None
Parking Spaces
20
Total Parking Spaces
22.00
Parking Description
Attached
Garage Spaces
2
Zoning
RDA
Building Description
Style
Bungalow
Home Type
House
Subtype
Rural Residential
Year Built
0-5
Property Orientation
West
Exterior Finish
Vinyl Siding,Stone
Sewers
Septic
Water Supply
Well
Possession Date
No Data
Style
Bungalow
Home Type
House
Subtype
Rural Residential
Year Built
0-5
Property Orientation
West
Exterior Finish
Vinyl Siding,Stone
Sewers
Septic
Water Supply
Well
Possession Date
No Data
Community
Community
Sherkston
Community
Sherkston
Taxes & Fees
Taxes
$15,784 /yr
Tax Year
2025
Taxes
$15,784 /yr
Tax Year
2025
Room Types
Bathroom
6 Pc Ensuite, Heated Floor
Dimensions 17.39 x 9.51 feet
165.38 sqft
Bathroom
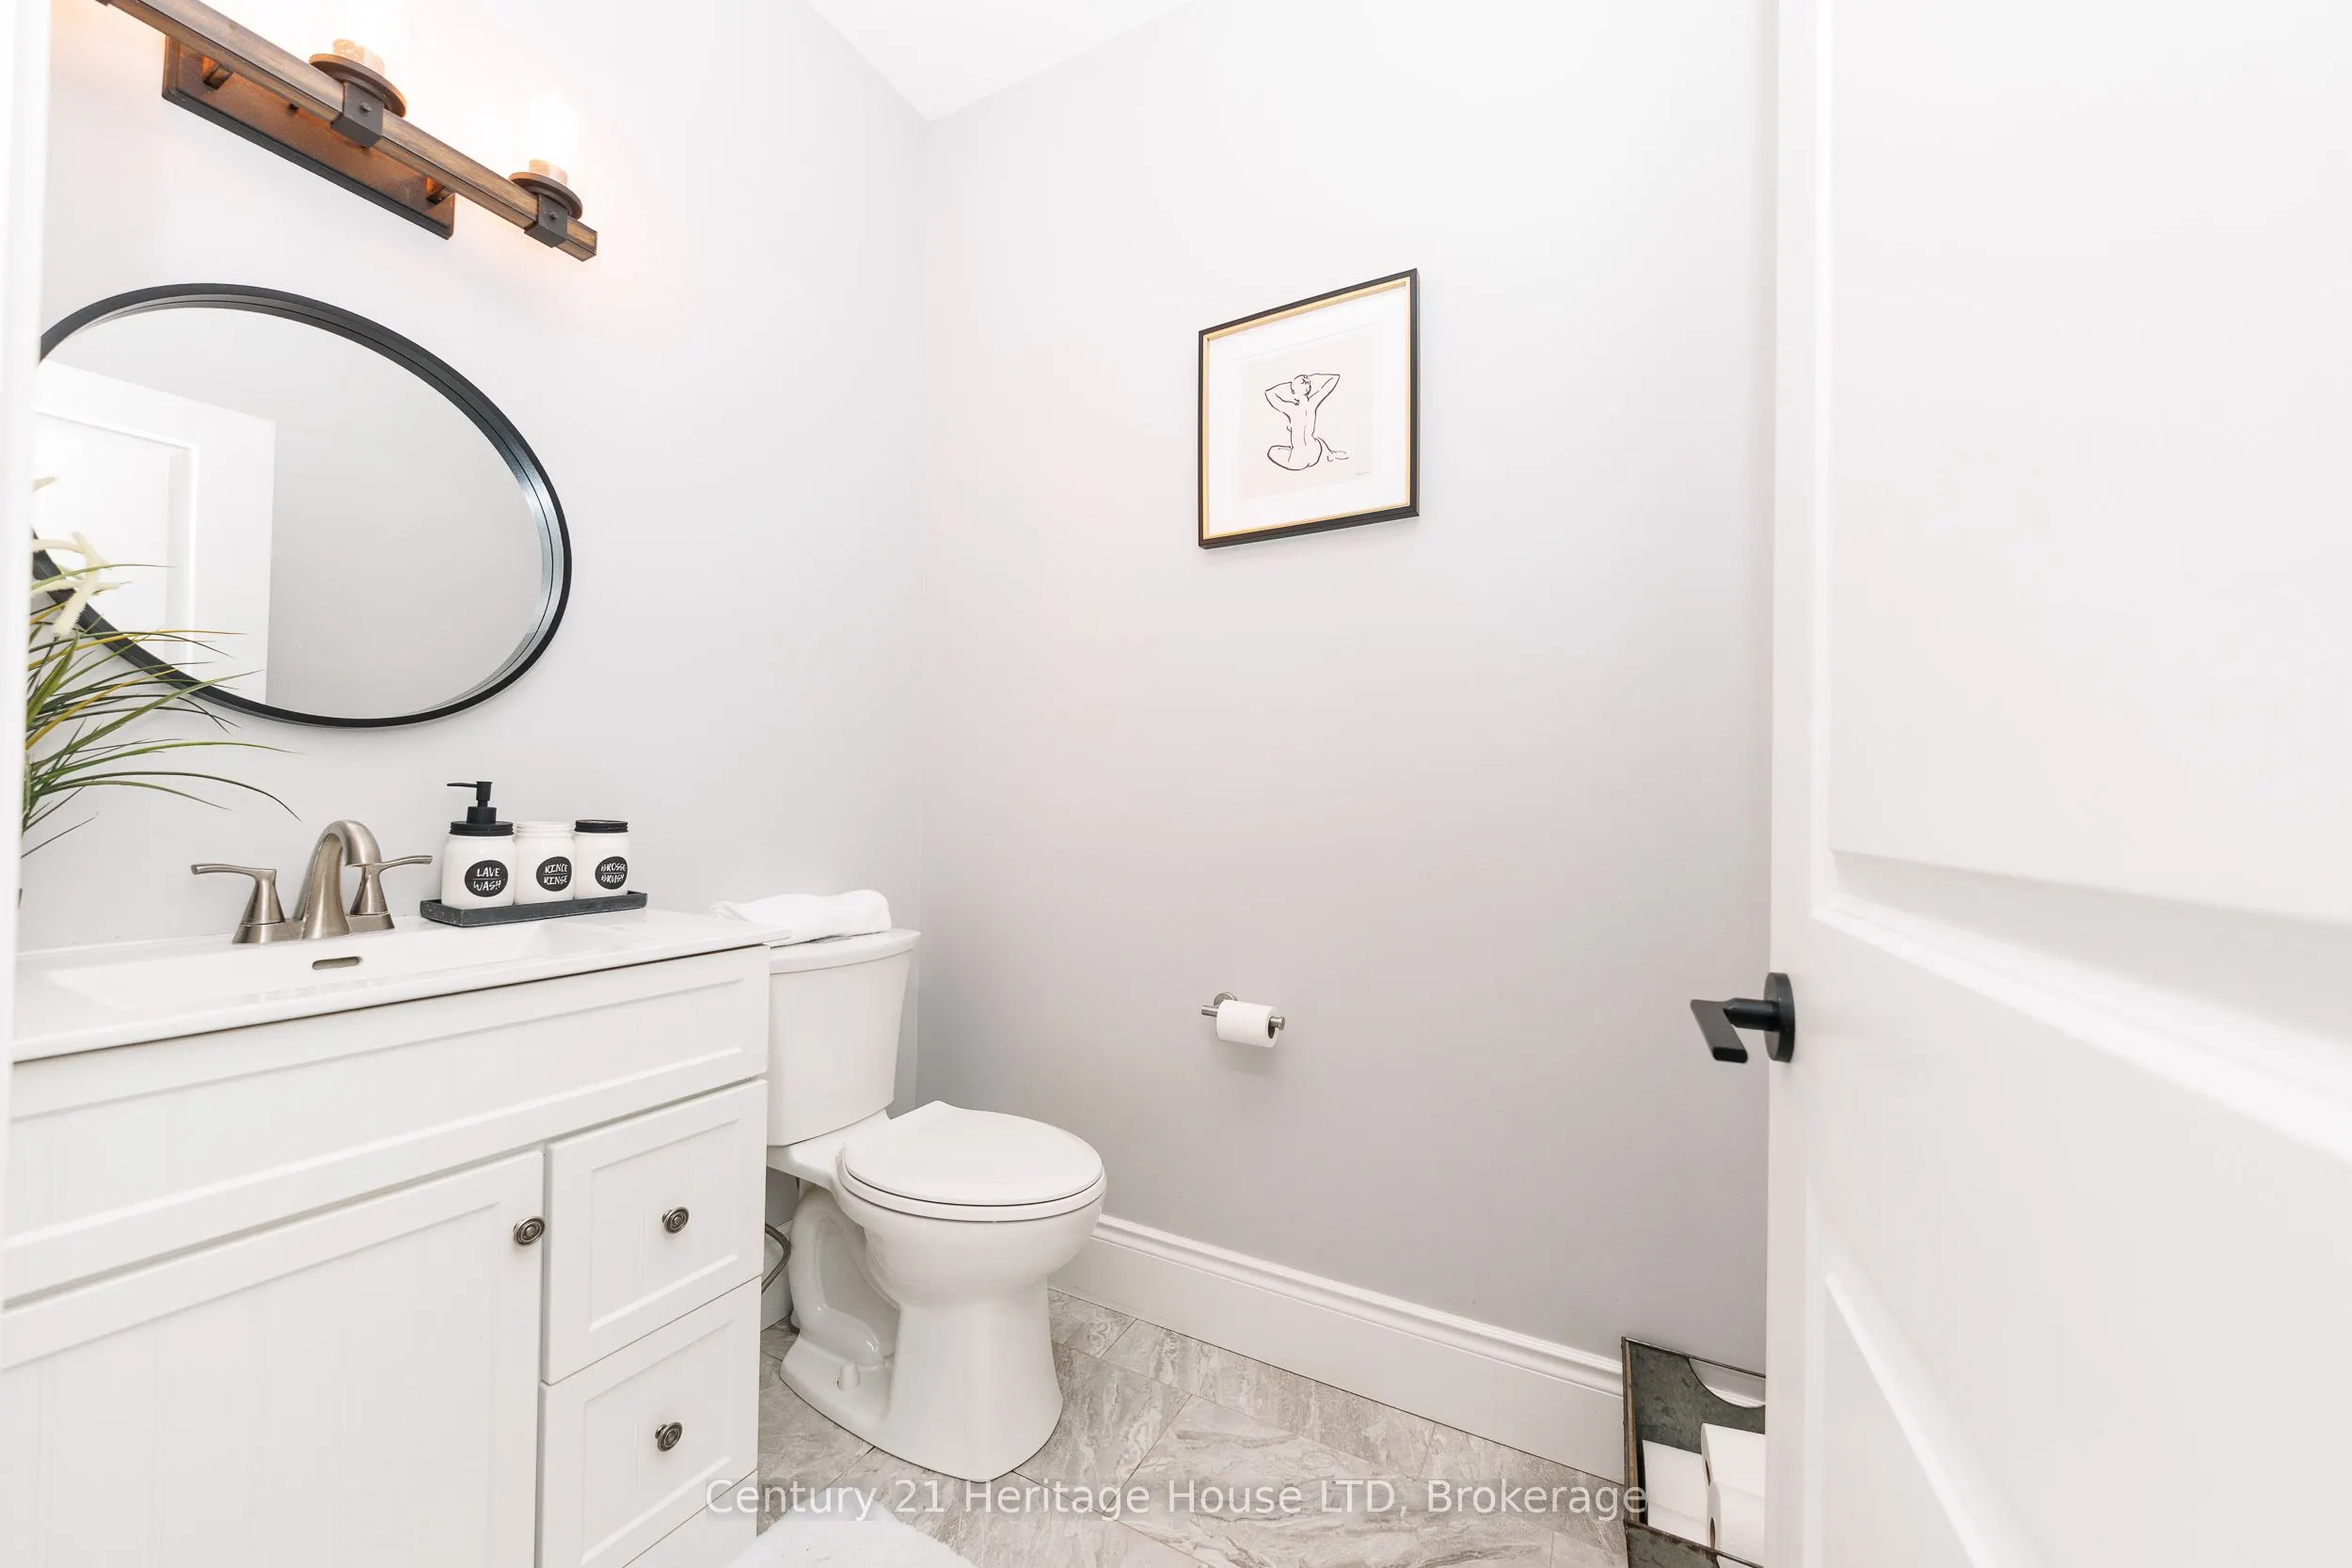
2 Pc Bath, Tile Floor
Dimensions 5.91 x 4.27 feet
25.24 sqft
Bathroom
5 Pc Bath, Heated Floor
Dimensions 7.87 x 10.17 feet
80.04 sqft
Bedroom
-
Dimensions 12.8 x 12.47 feet
159.62 sqft
Bedroom 2
Walk-In Closet(s)
Dimensions 17.72 x 11.81 feet
209.27 sqft
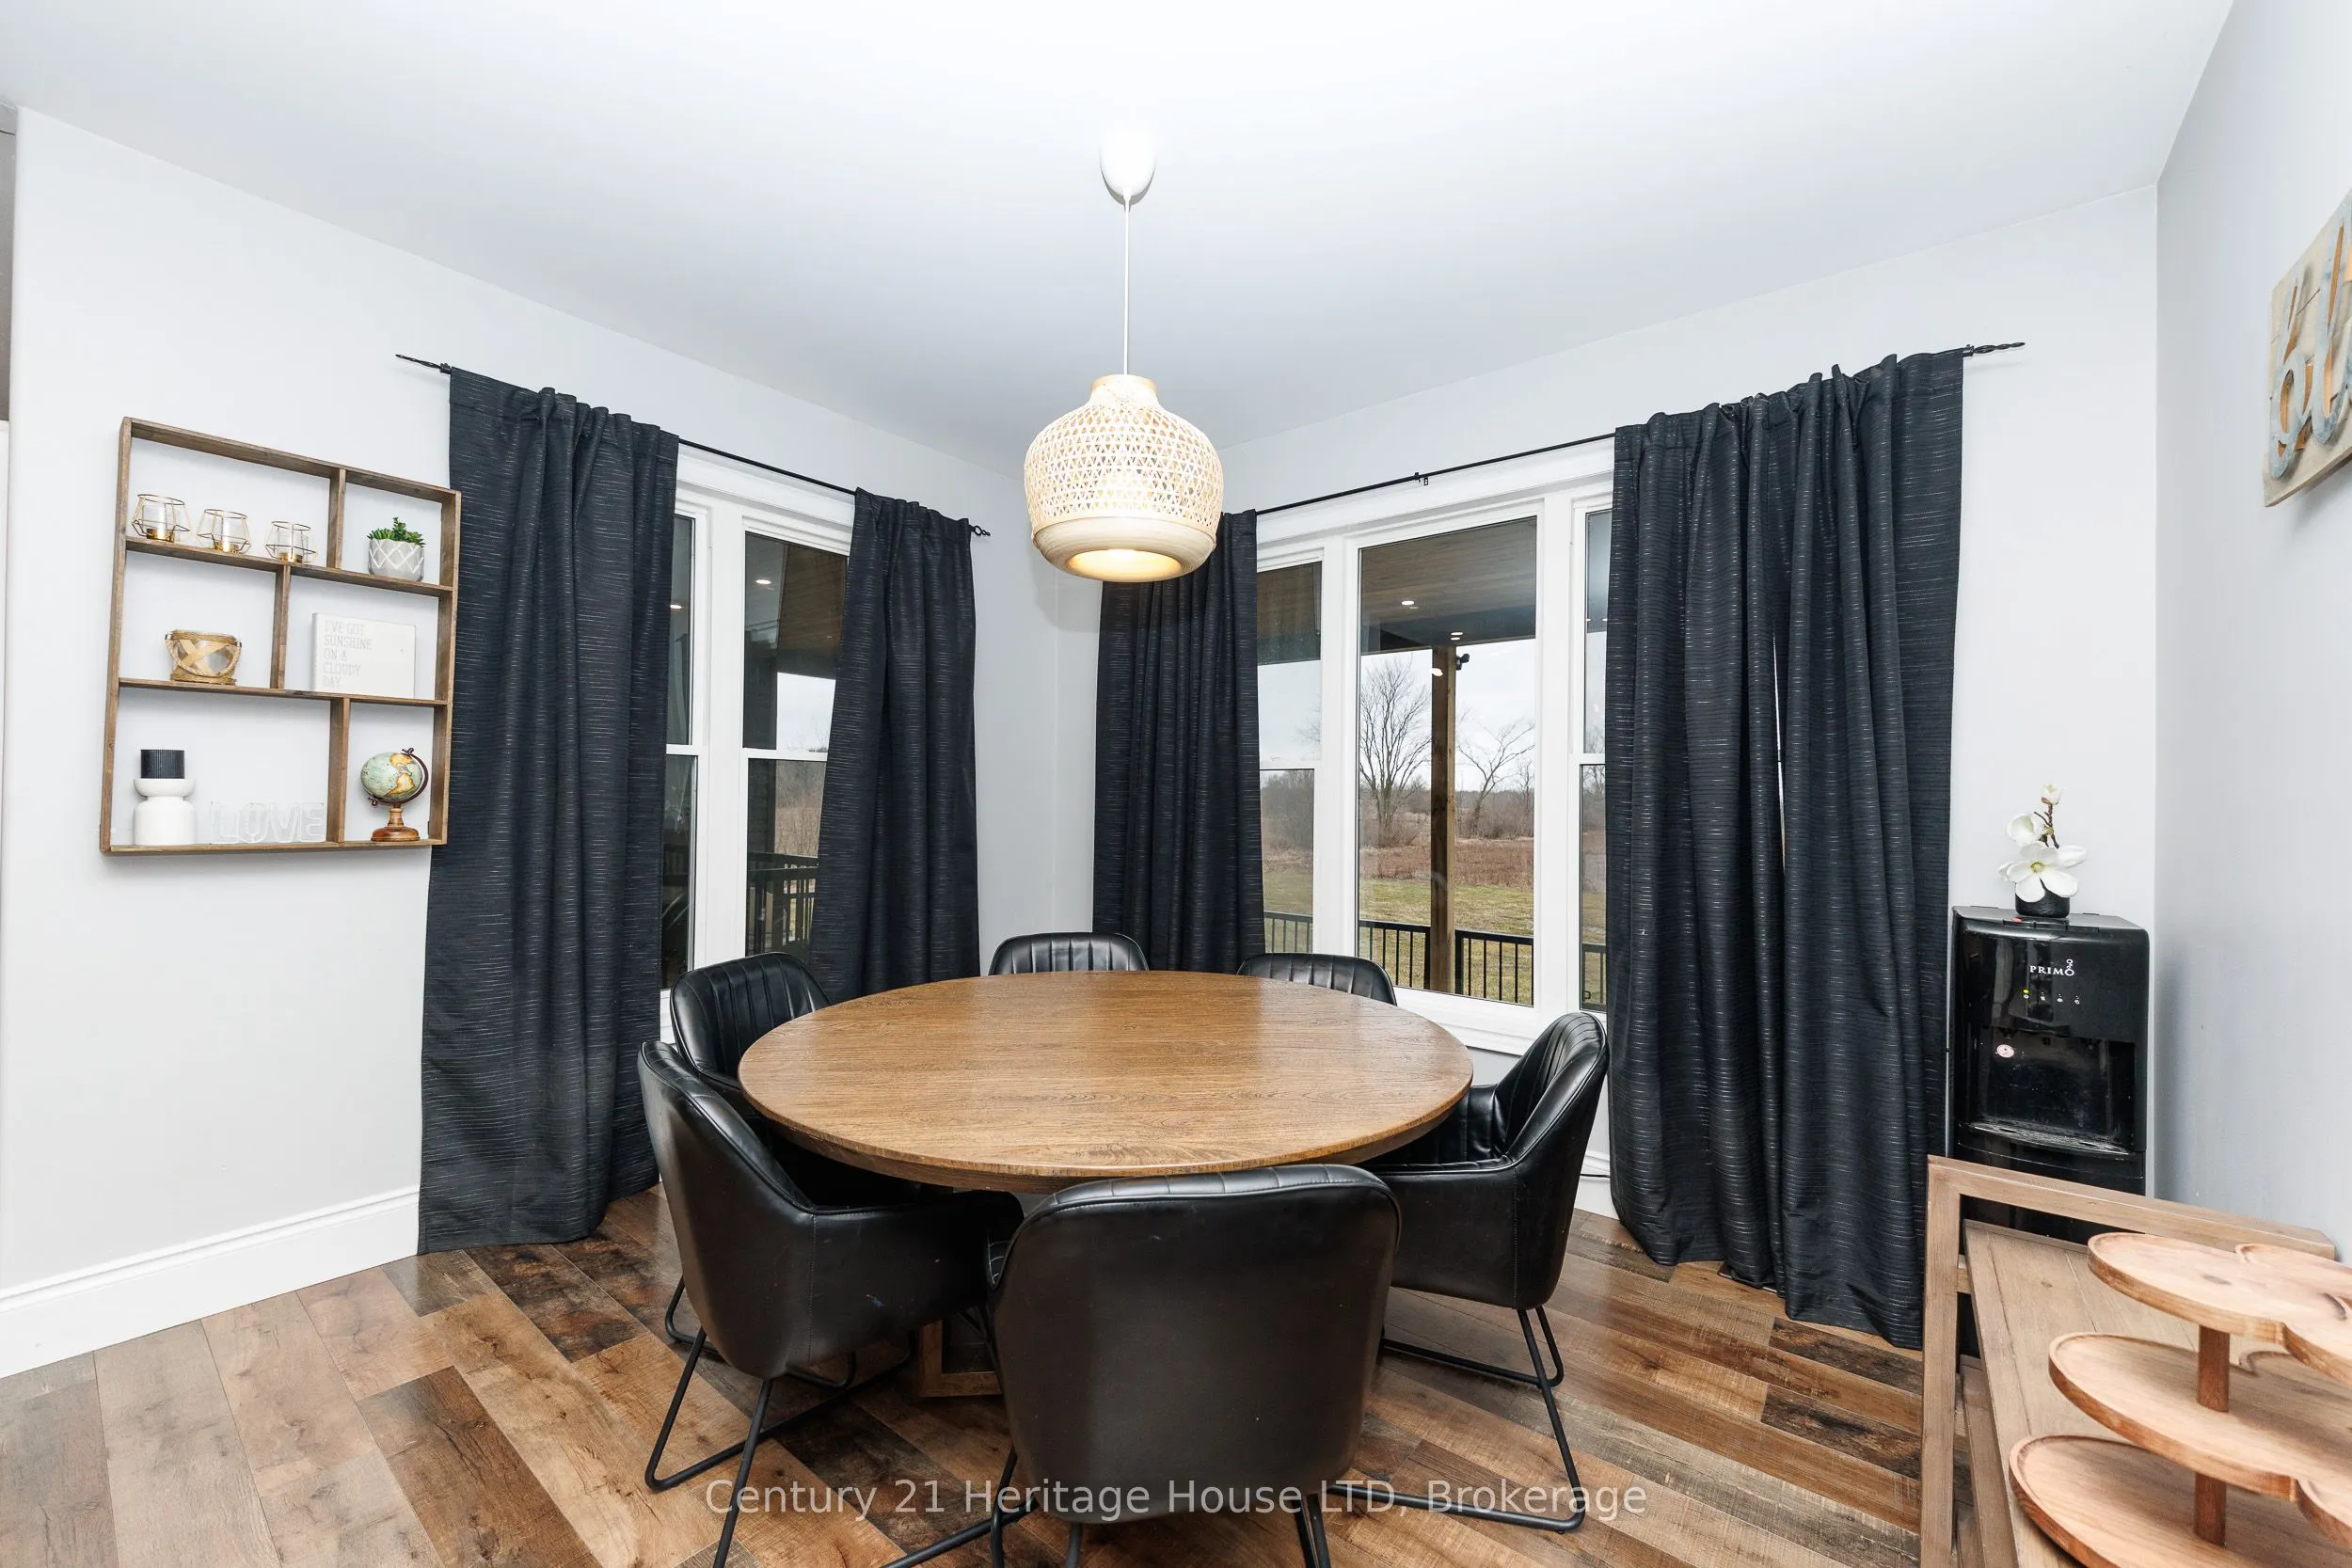
Dining Room
Overlooks Backyard, Open Concept
Dimensions 10.3 x 21.19 feet
218.26 sqft
Foyer
Tile Floor
Dimensions 6.89 x 7.09 feet
48.85 sqft
Kitchen
Centre Island, Stainless Steel Appl, Open Concept
Dimensions 20.28 x 21.19 feet
429.73 sqft
Living Room
Vaulted Ceiling(s), Overlooks Backyard, W/O To Deck
Dimensions 18.37 x 18.18 feet
333.97 sqft
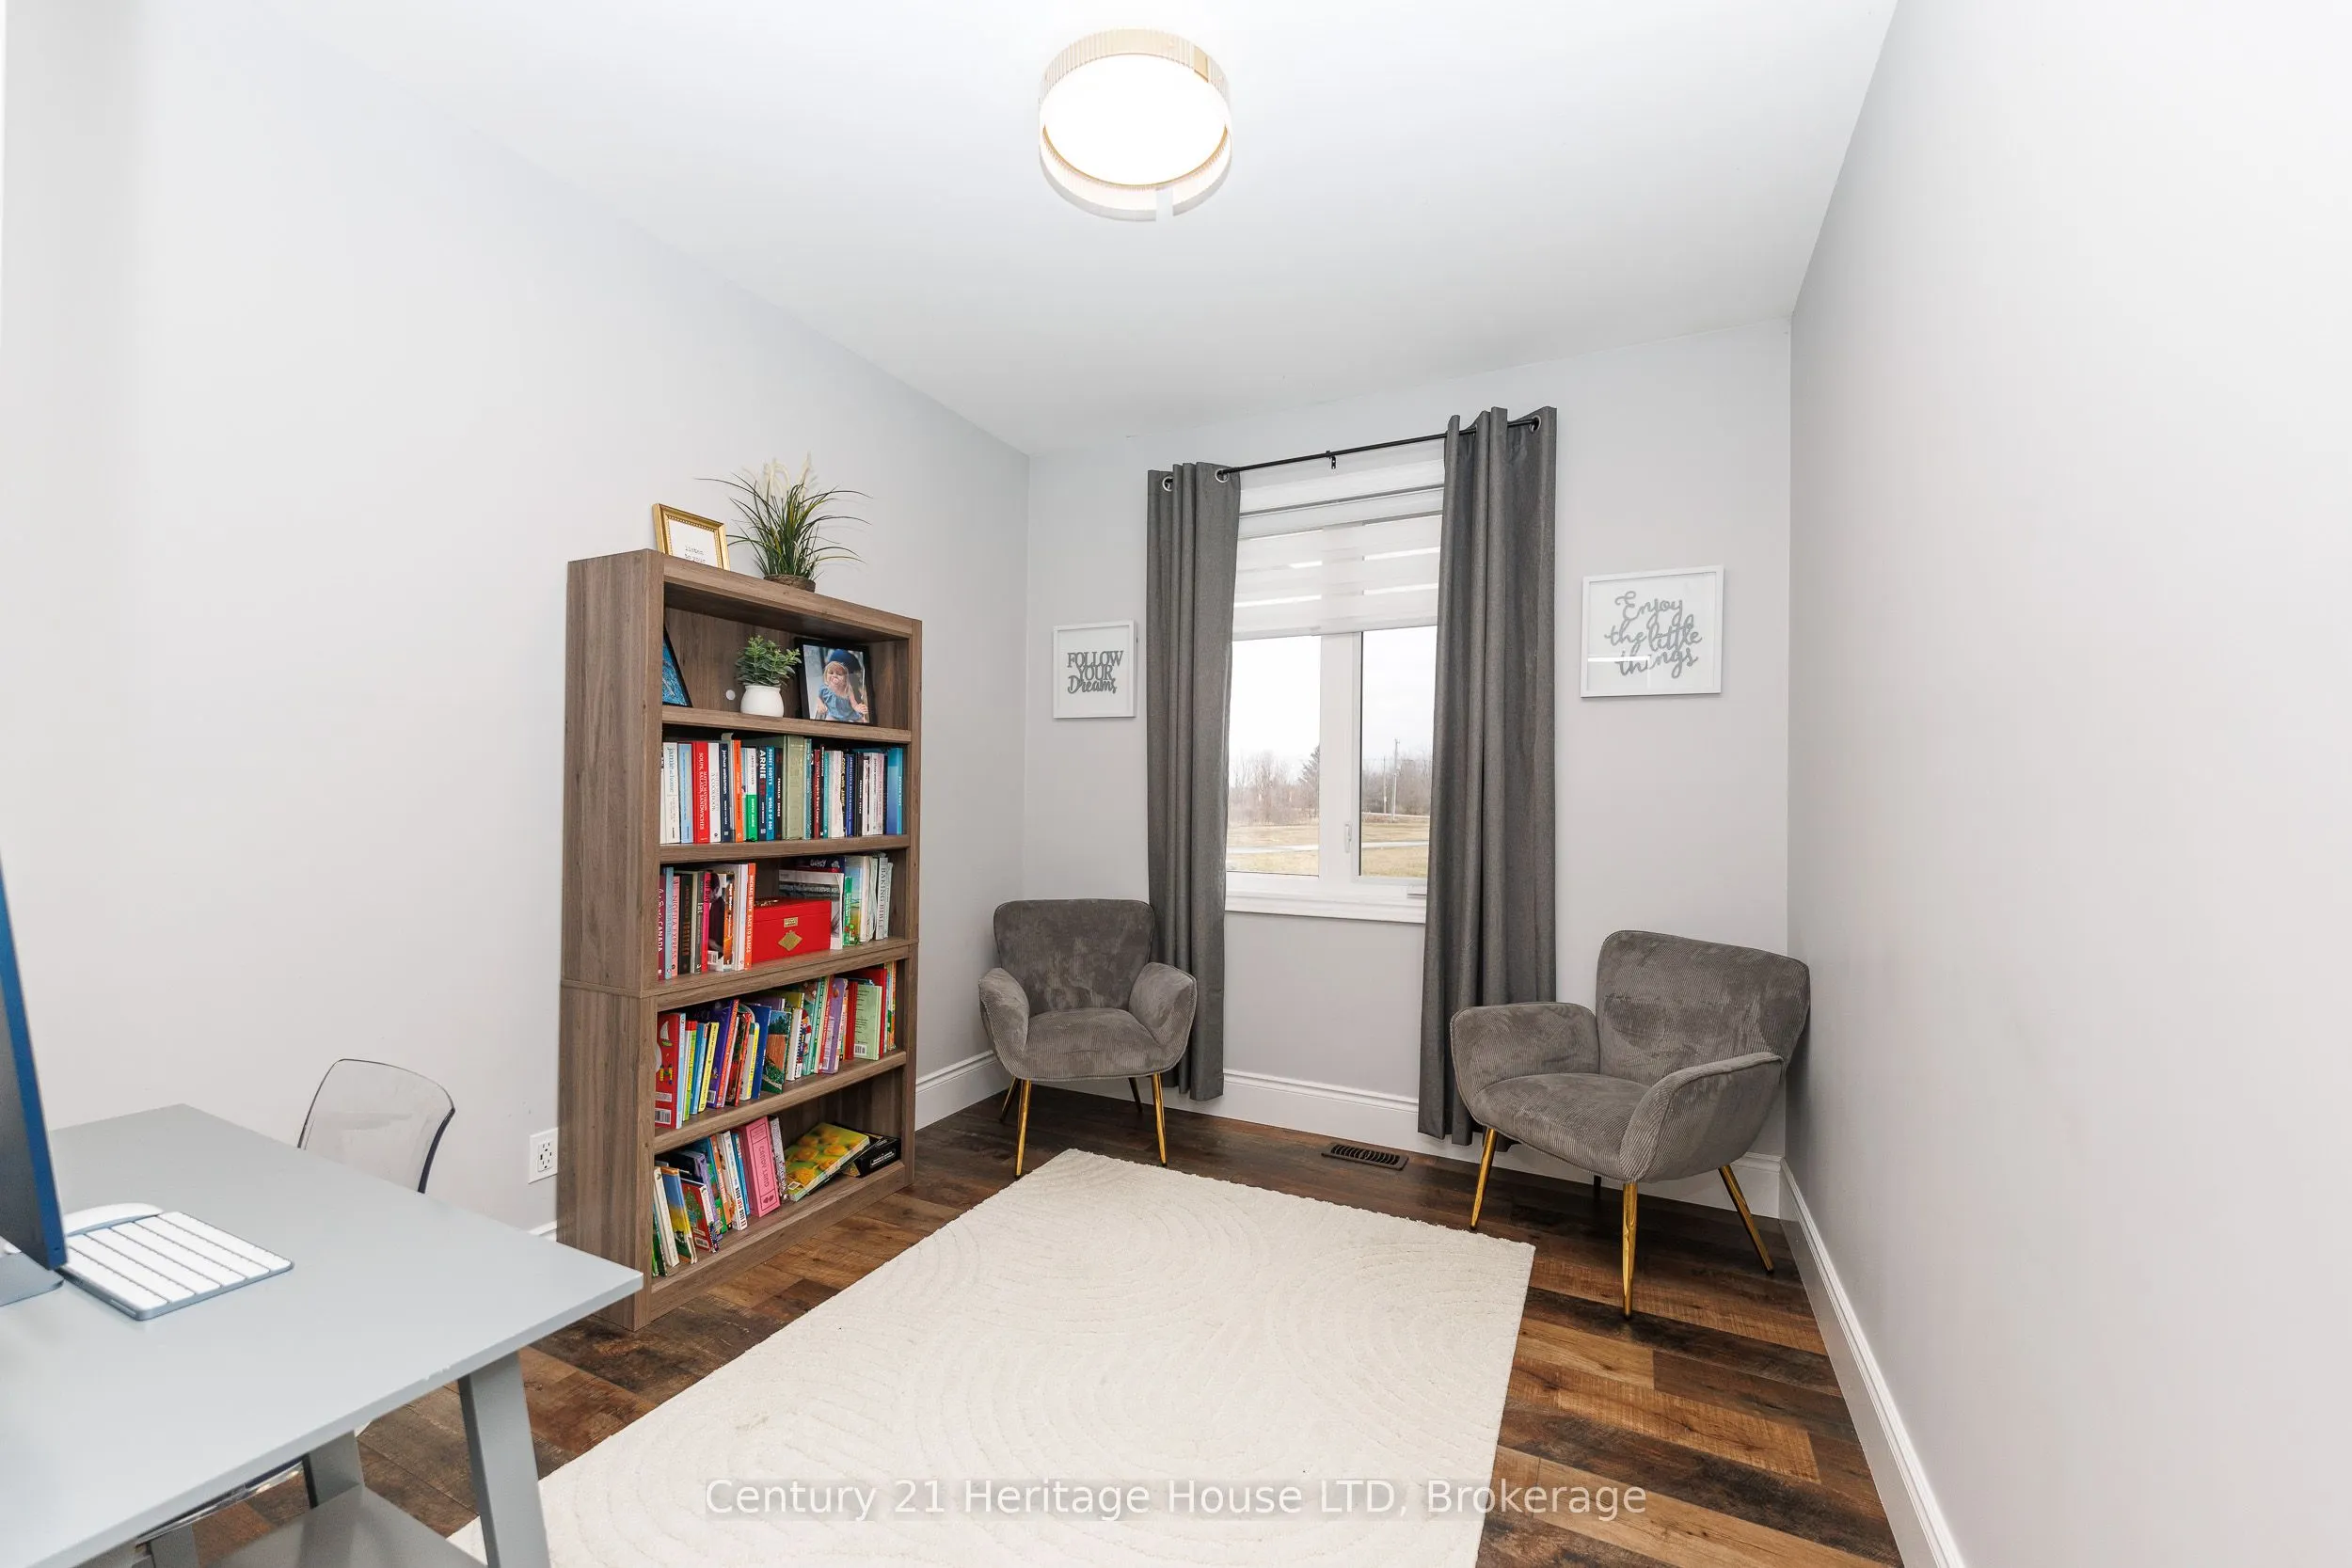
Office
Overlooks Frontyard
Dimensions 11.15 x 9.38 feet
104.59 sqft
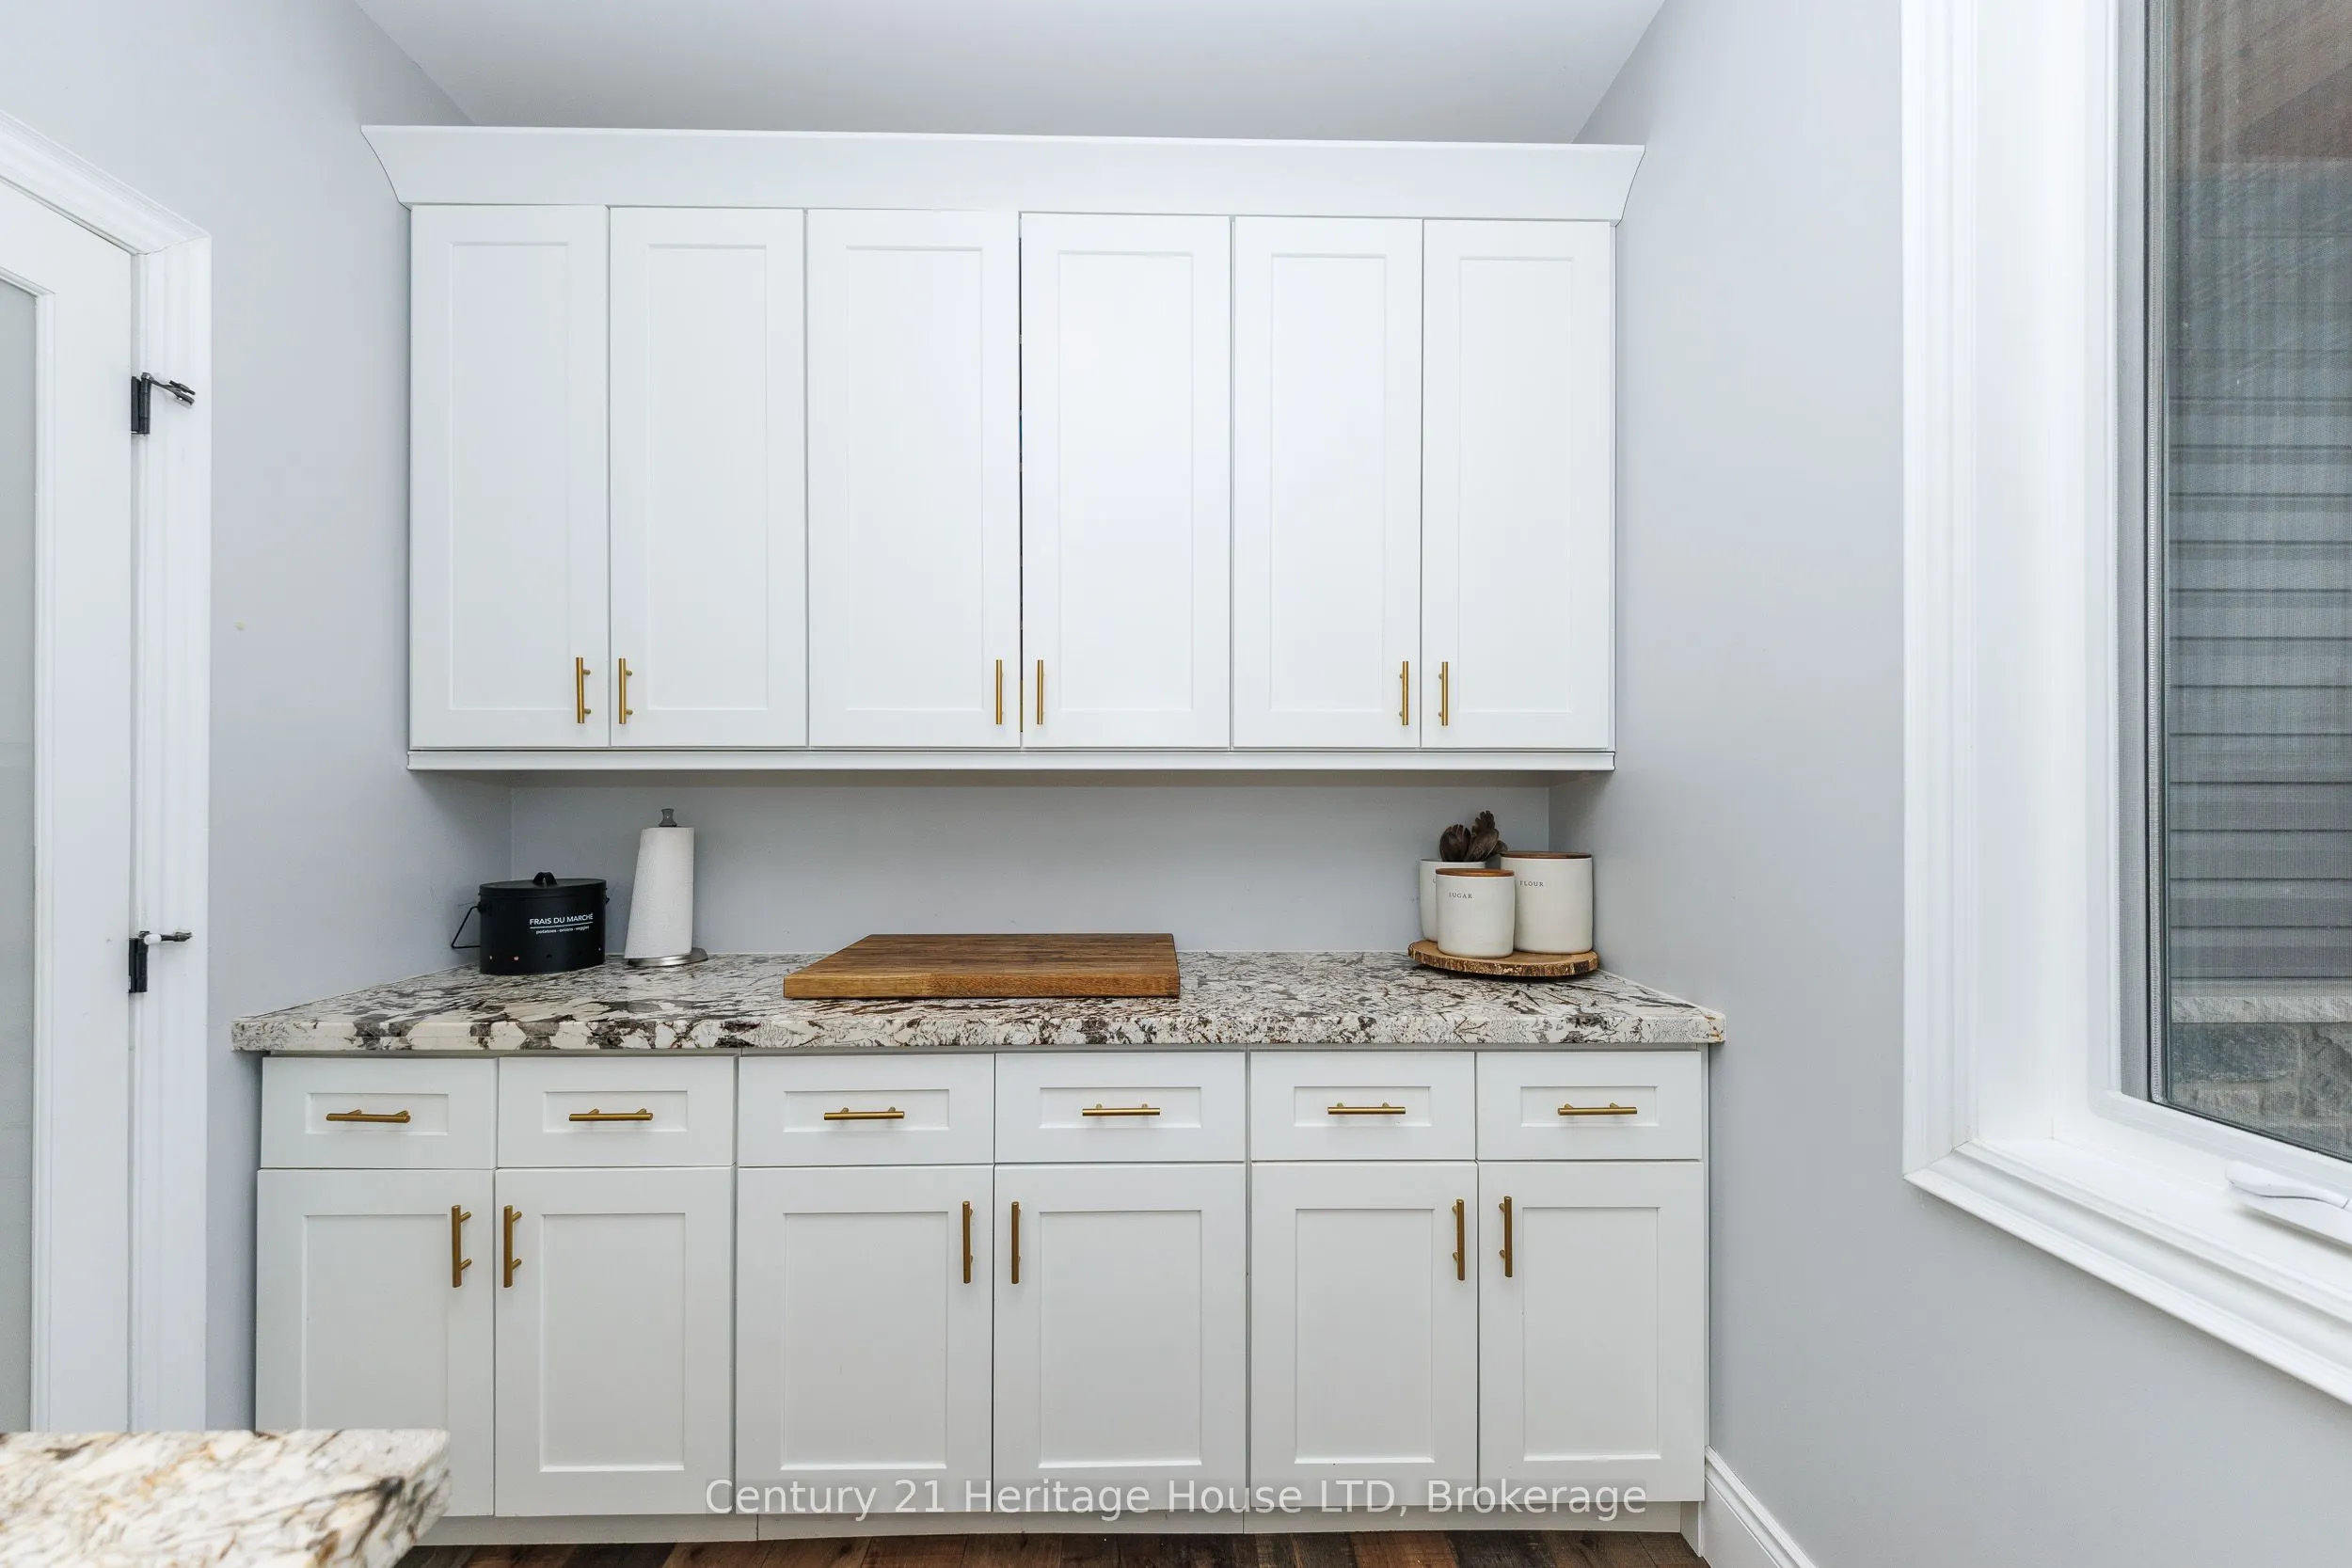
Pantry
Granite Counters
Dimensions 8.2 x 11.48 feet
94.14 sqft
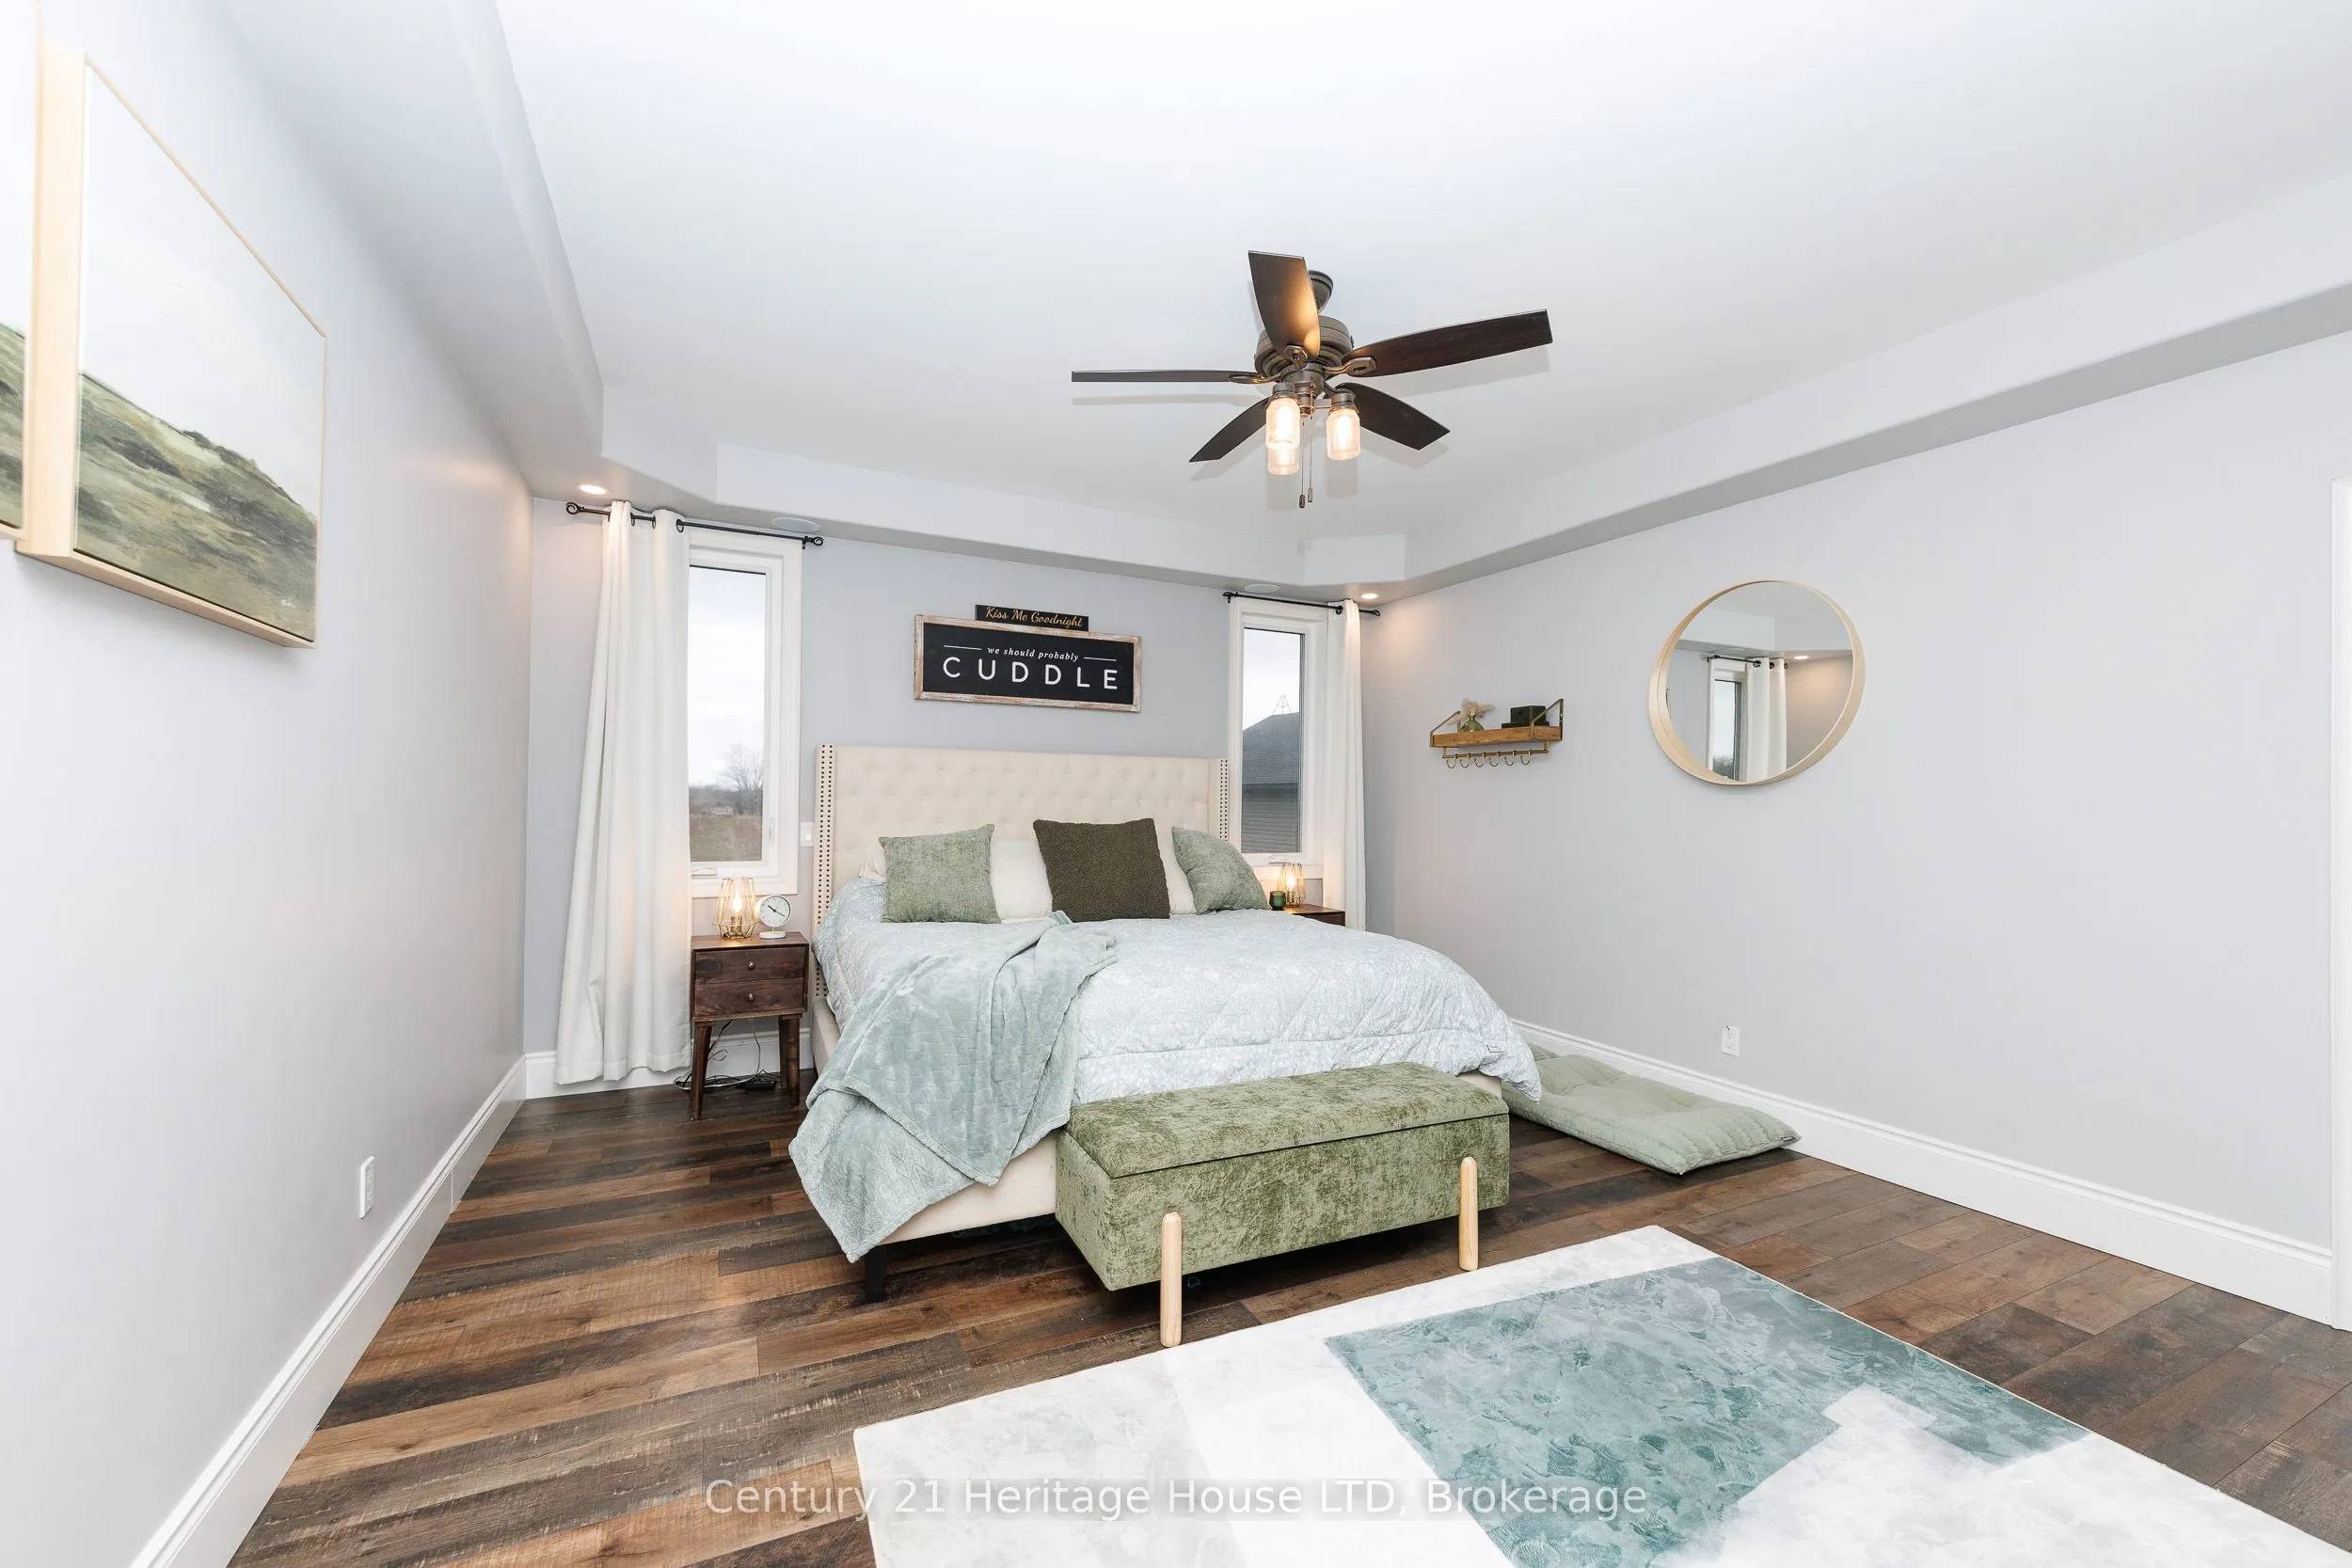
Primary Bedroom
6 Pc Ensuite, Walk-In Closet(s), Overlooks Backyard